715 Rice Street E, Wayzata, MN 55391
- $3,695,000
- 3
- BD
- 5
- BA
- 5,314
- SqFt




- List Price
- $3,695,000
- Price Change
- ▼ $303,000 1787971907
- Days on Market
- 200
- MLS#
- 7022564
- Status
- ACTIVE
- Type
- Single Family Residential
- Bedrooms
- 3
- Bathrooms
- 5
- Living Area
- 5,314
- Acres
- 0.25
- Subdivision
- Wayzata
- Year Built
- 2001
Property Description
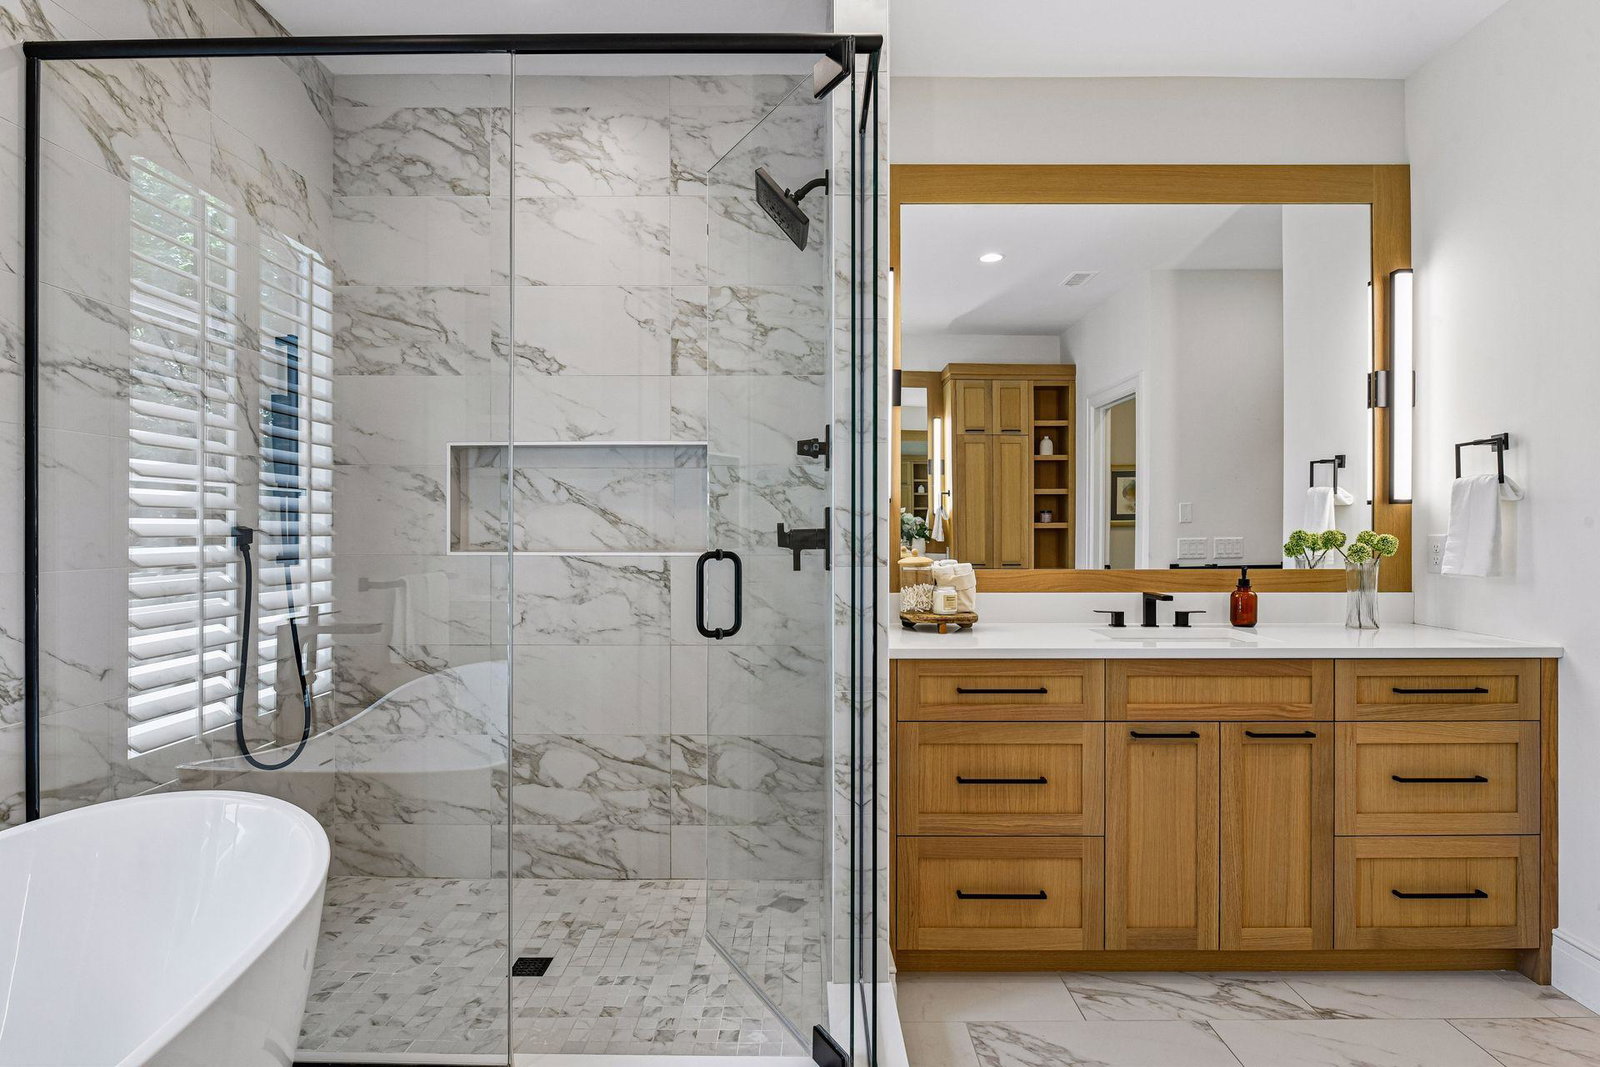
Fresh, modern, updated luxury, all at the heart of downtown Wayzata. Elevator access to all three levels elevates everyday convenience. The first renovation by Denali introduced a bright, open layout with a stunning new kitchen, wide-plank white oak floors, steel beam accents, and a refined primary suite bath. A design continuation by PKA, Engler Studios and Welch Forsman elevated the remaining spaces, delivering a cohesive, sophisticated home, including all new kitchen appliances. The fully remodeled lower level features a sauna and exceptional entertaining space, complemented by all-new mechanicals, AV, cameras, and security systems. A two story entry was artfully converted into a stylish secondary office, while the heated, epoxy coated garage and permeable paver driveway add everyday ease. Thoughtful all-new landscaping frames a private outdoor oasis complete with gas fireplace, fountain, paver patio, and spa. Fresh, whole-house exterior professional painting just completed. Every detail and system has been meticulously addressed—offering an unparalleled, move in ready residence at a fraction of new construction cost.
Additional Information
- School District
- Wayzata
- Amenities Unit
- Ceiling Fan(s), French Doors, Hardwood Floors, Hot Tub, Kitchen Center Island, Kitchen Window, Primary Bedroom Walk-In Closet, Patio, Sauna, Security System, In-Ground Sprinkler, Tile Floors, Washer/Dryer Hookup, Wet Bar, Walk-In Closet
- Appliances
- Air-To-Air Exchanger, Cooktop, Dishwasher, Disposal, Double Oven, Dryer, Exhaust Fan, Humidifier, Gas Water Heater, Water Filtration System, Microwave, Refrigerator, Stainless Steel Appliances, Wall Oven, Washer, Water Softener Owned, Wine Cooler
- Tax Year
- 2026
- Fencing
- Full
- Fuel
- Natural Gas
- Lot Description
- Tree Coverage - Light
- Sewer
- City Sewer/Connected
- Roof
- Age 8 Years or Less, Asphalt
- Air Conditioning
- Central Air
- Heating
- Forced Air, In-Floor Heating
- Water
- City Water/Connected
- Basement
- Drain Tiled, Egress Window(s), Finished, Full, Concrete, Storage Space, Sump Pump
- Parking
- Attached Garage, Driveway - Other Surface, Floor Drain, Garage Door Opener, Heated Garage, Insulated Garage
- Garage Spaces
- 2
Mortgage Calculator
Listing courtesy of Coldwell Banker Realty - Lakes.
 The data relating to real estate for sale on this web site comes in part from the Broker Reciprocity Program of the Regional Multiple Listing Service of Minnesota. Real estate listings held by brokerage firms other this firm are marked with the Broker Reciprocity logo. Information Deemed Reliable But Not Guaranteed. Property locations as displayed on any map are best approximations only and exact locations should be independently verified.
Listing data © 2026 Regional Multiple Listing Service of Minnesota. All rights reserved. By searching, you agree to the EULA.