5044 Riley Lane SW, Rochester, MN 55902
- $1,200,000
- 5
- BD
- 5
- BA
- 4,666
- SqFt




- List Price
- $1,200,000
- Price Change
- ▼ $40,000 1781301807
- Days on Market
- 105
- MLS#
- 7031590
- Status
- ACTIVE
- Type
- Single Family Residential
- Bedrooms
- 5
- Bathrooms
- 5
- Living Area
- 4,666
- Acres
- 0.58
- Subdivision
- Scenic Oaks West 1st
- Year Built
- 2021
Property Description
Welcome to Scenic Oaks West, where thoughtful design and elevated living come together in this beautifully finished walkout two-story home. From the moment you arrive, the home’s striking angled architecture and standout curb appeal create an inviting first impression. Inside, a bright and open layout is designed for both effortless entertaining and everyday comfort. The custom kitchen anchors the main level with a large center island, walk-in pantry, and seamless flow into the dining area and spacious family room, highlighted by a warm fireplace and abundant natural light. A dedicated study and versatile flex room provides additional space for work, hobbies, or entertaining. Just off the main living area, step onto the covered and screened deck, creating the perfect indoor-outdoor retreat for morning coffee or quiet evenings. The outdoor swing remains with the home, adding a charming and relaxing spot to enjoy the peaceful setting. Upstairs, the private primary suite offers a comfortable retreat with a spacious ensuite bath. Three additional bedrooms complete the level, including a Jack-and-Jill bath and a junior ensuite, along with a generously sized upper-level laundry room designed for convenience. The fully finished walkout lower level expands the home’s living space even further, featuring an expansive family room with fireplace, a stylish wet bar ideal for hosting, a dedicated home gym, a fifth bedroom, and an additional bath - creating the perfect environment for entertaining, guests, or everyday living. Blending thoughtful design, flexible spaces, and beautiful finishes, this Scenic Oaks West home delivers the ideal balance of style, comfort, and functionality.
Additional Information
- School District
- Rochester
- Amenities Unit
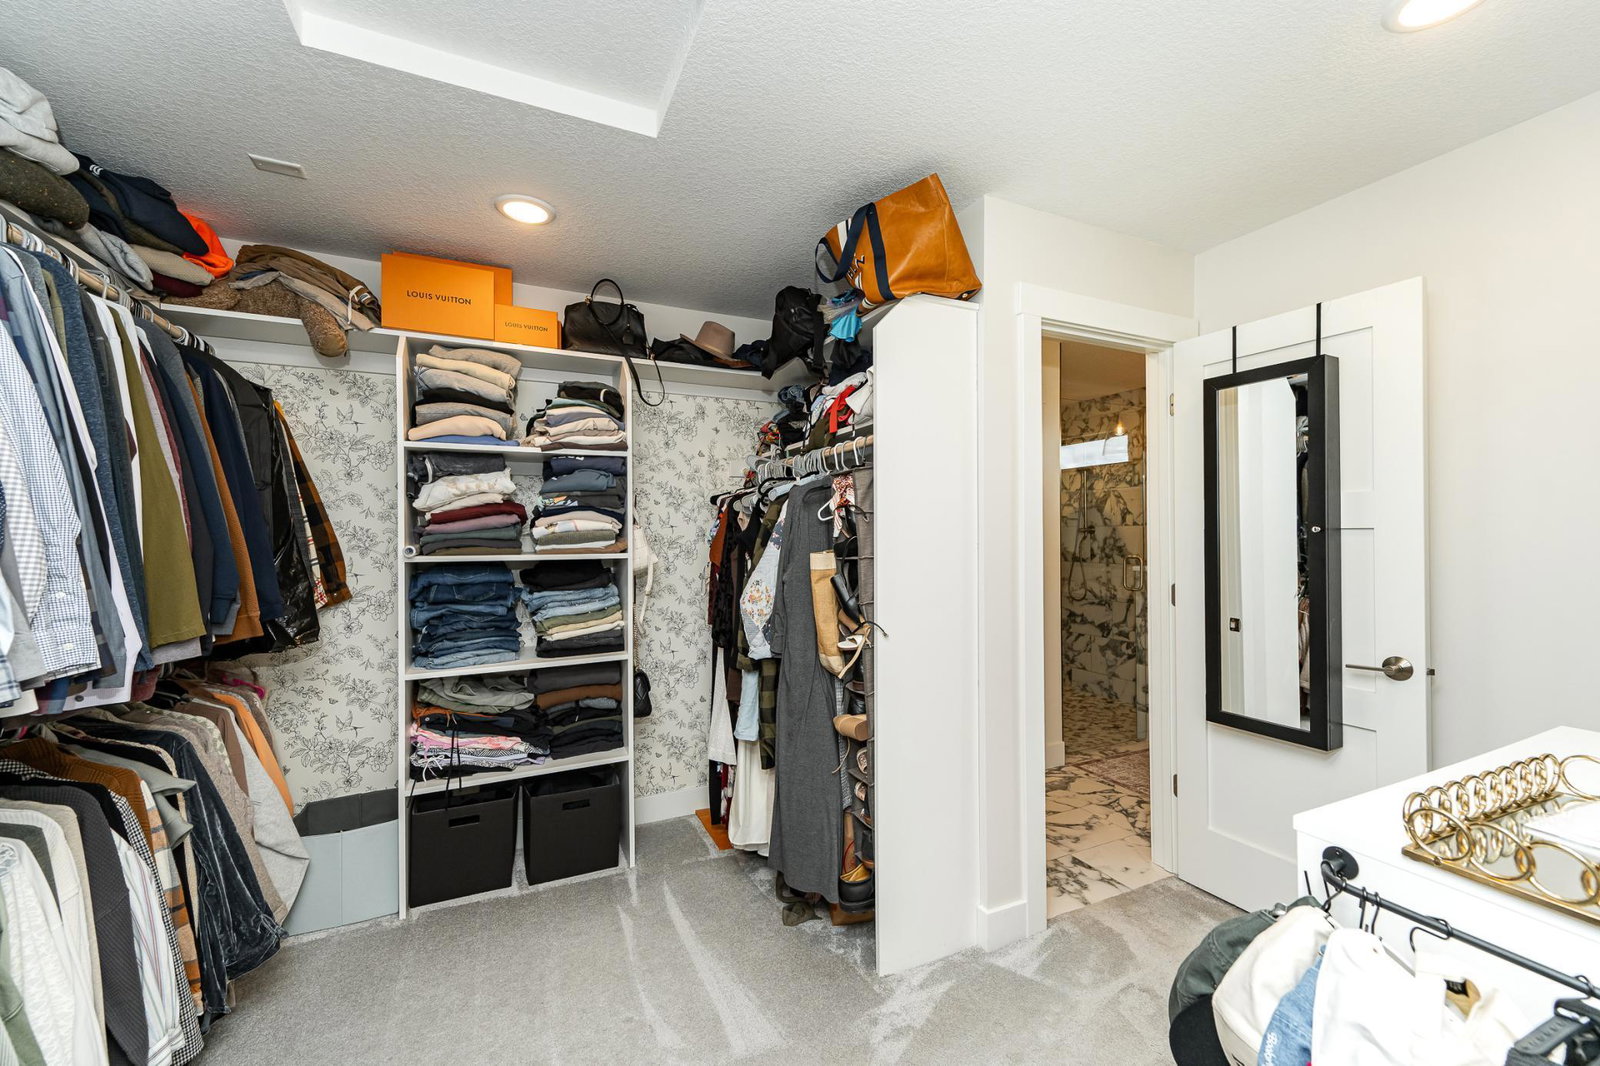
- Deck, Hardwood Floors, Kitchen Center Island, Kitchen Window, Patio, Paneled Doors, Porch, Tile Floors, Washer/Dryer Hookup, Wet Bar, Walk-In Closet
- Appliances
- Air-To-Air Exchanger, Cooktop, Dishwasher, Dryer, Gas Water Heater, Water Filtration System, Microwave, Refrigerator, Wall Oven, Water Softener Owned
- Tax Year
- 2026
- Fuel
- Natural Gas
- Lot Description
- Irregular Lot
- Sewer
- City Sewer/Connected
- Roof
- Age 8 Years or Less
- Air Conditioning
- Central Air
- Heating
- Forced Air, Fireplace(s)
- Water
- City Water/Connected
- Basement
- Drain Tiled, Drainage System, Finished, Sump Pump, Walkout
- Parking
- Attached Garage, Concrete, Floor Drain, Garage Door Opener
- Garage Spaces
- 3
Mortgage Calculator
Listing courtesy of Edina Realty, Inc..
 The data relating to real estate for sale on this web site comes in part from the Broker Reciprocity Program of the Regional Multiple Listing Service of Minnesota. Real estate listings held by brokerage firms other this firm are marked with the Broker Reciprocity logo. Information Deemed Reliable But Not Guaranteed. Property locations as displayed on any map are best approximations only and exact locations should be independently verified.
Listing data © 2026 Regional Multiple Listing Service of Minnesota. All rights reserved. By searching, you agree to the EULA.