2147 Summit Drive, Cushing, MN 56443
- $1,395,000
- 5
- BD
- 4
- BA
- 4,465
- SqFt






- List Price
- $1,395,000
- Price Change
- ▼ $24,900 1780615130
- Days on Market
- 135
- MLS#
- 7037259
- Status
- ACTIVE
- Type
- Single Family Residential
- Bedrooms
- 5
- Bathrooms
- 4
- Living Area
- 4,465
- Acres
- 1.38
- Subdivision
- The Summit
- Year Built
- 2019
Property Description
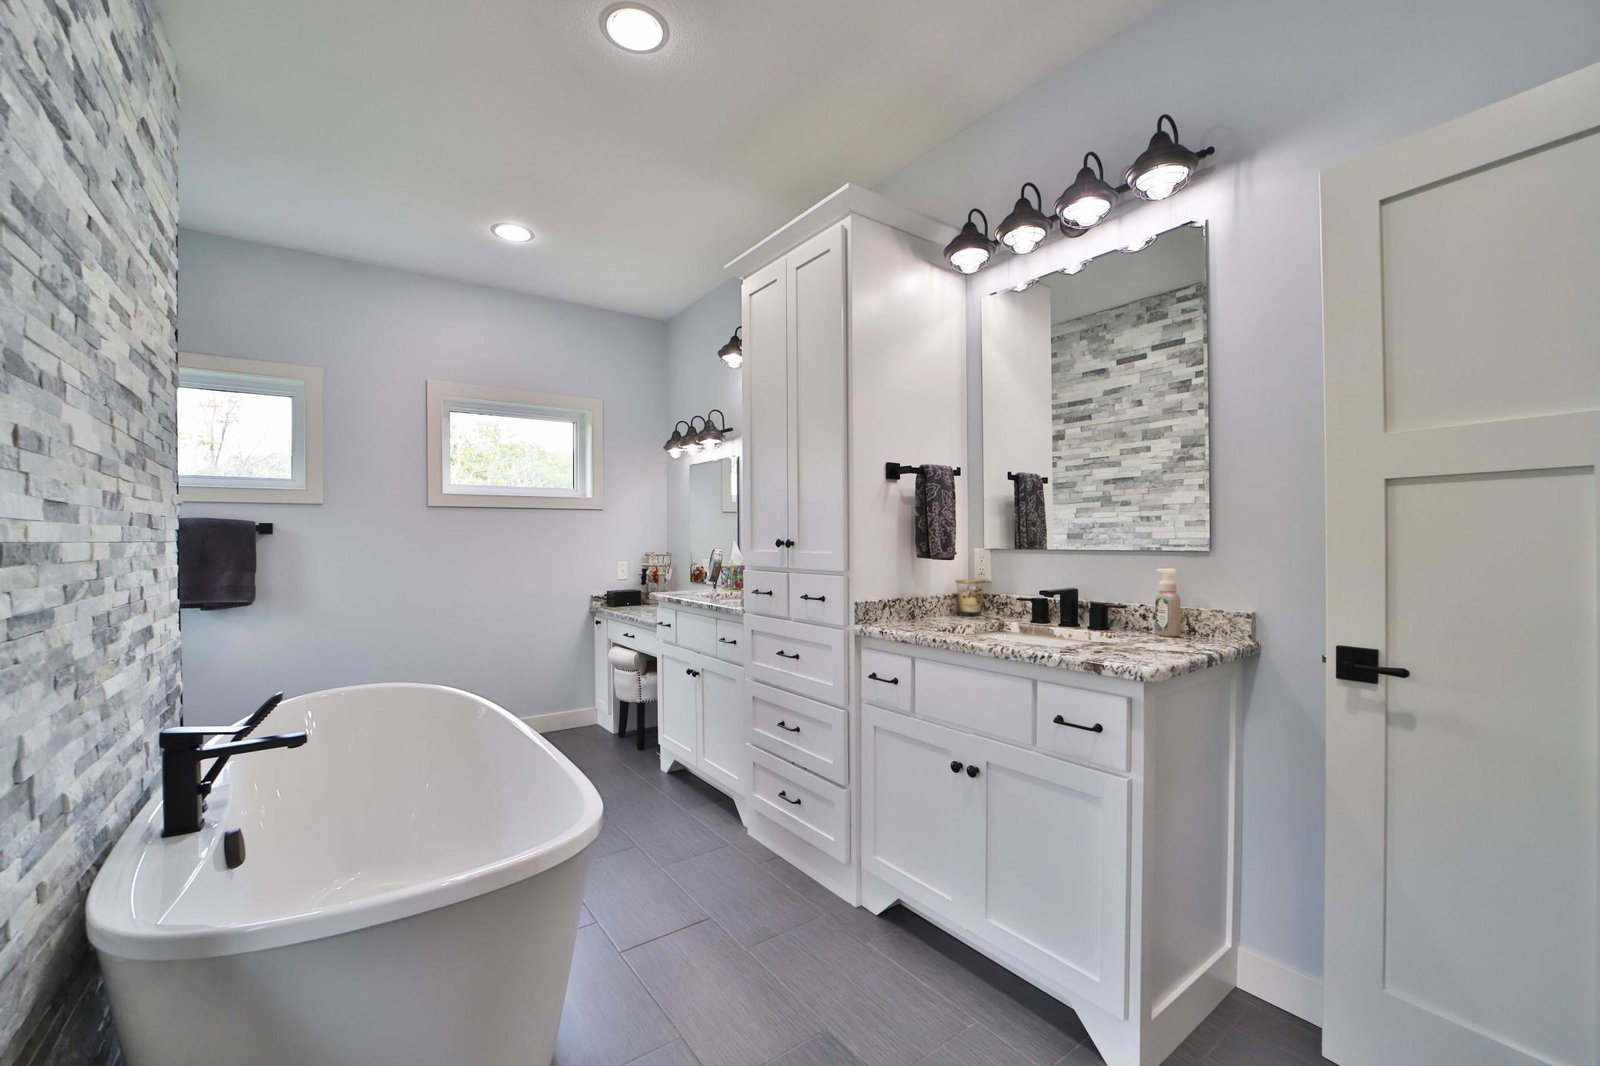
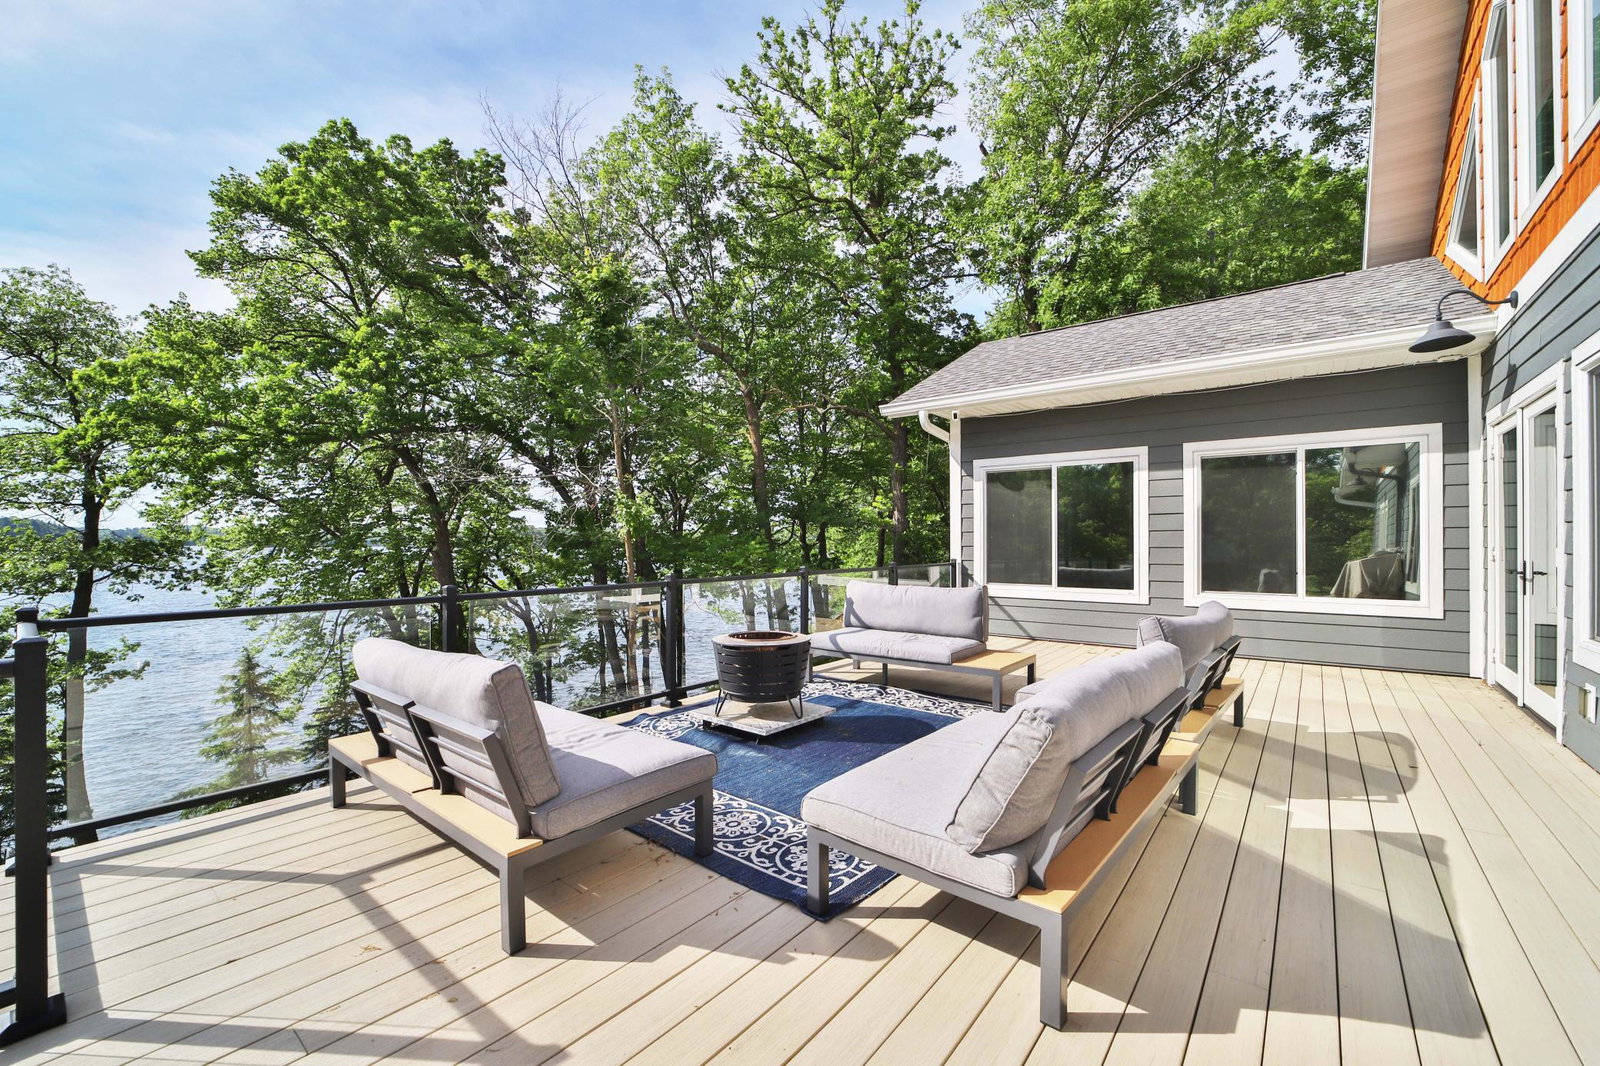
Immerse yourself in lakeside luxury with this 2019 custom-built rambler with walk out on Fish Trap Lake in Cushing, MN. Set on a private 1.38-acre lot at the end of a cul-de-sac, this spectacular home boasts over 4,400 sq ft of open-concept living space, ideal for hosting unforgettable gatherings. The main level features towering vaulted ceilings and southeastern exposure, bathing the interior in natural light and framing breathtaking sunrise views. Relax or Entertain effortlessly in the expansive great room and gourmet kitchen with stainless steel appliances and granite countertops. With 5 bedrooms, 4 bathrooms, and a finished and heated 3-stall garage, this home provides ample space for family and friends. The level yard leads to 120 feet of picturesque lake frontage with a gradual slope for easy access. Don't miss this rare opportunity to own a luxurious custom home on Fish Trap Lake – contact us today to schedule a private showing and experience the ultimate lakeside living and entertaining experience.
Additional Information
- School District
- Staples-Motley
- Appliances
- Cooktop, Dishwasher, Double Oven, Exhaust Fan, Fuel Tank - Rented, Microwave, Refrigerator, Stainless Steel Appliances, Washer, Wine Cooler
- Tax Year
- 2025
- Waterfront Features
- Lake Front
- Fuel
- Propane
- Lot Description
- Accessible Shoreline, Irregular Lot, Tree Coverage - Light
- Water Body Name
- Fish Trap
- Sewer
- Private Sewer, Septic System Compliant - Yes
- Roof
- Asphalt
- Air Conditioning
- Central Air
- Heating
- Forced Air
- Water
- Well
- Out Buildings
- Storage Shed
- Basement
- Block, Finished, Full, Walkout
- Parking
- Attached Garage, Asphalt, Finished Garage, Heated Garage, Insulated Garage
- Garage Spaces
- 3
Mortgage Calculator
Listing courtesy of eXp Realty.
 The data relating to real estate for sale on this web site comes in part from the Broker Reciprocity Program of the Regional Multiple Listing Service of Minnesota. Real estate listings held by brokerage firms other this firm are marked with the Broker Reciprocity logo. Information Deemed Reliable But Not Guaranteed. Property locations as displayed on any map are best approximations only and exact locations should be independently verified.
Listing data © 2026 Regional Multiple Listing Service of Minnesota. All rights reserved. By searching, you agree to the EULA.