42 Kenwood Parkway, Saint Paul, MN 55105
- $1,495,000
- 4
- BD
- 4
- BA
- 4,619
- SqFt




- List Price
- $1,495,000
- Price Change
- ▼ $100,000 1784599775
- Days on Market
- 43
- MLS#
- 7048660
- Status
- ACTIVE
- Type
- Single Family Residential
- Bedrooms
- 4
- Bathrooms
- 4
- Living Area
- 4,619
- Acres
- 0.31
- Subdivision
- Kenwood Pkwy
- Neighborhood
- 100
- Year Built
- 1912
Property Description
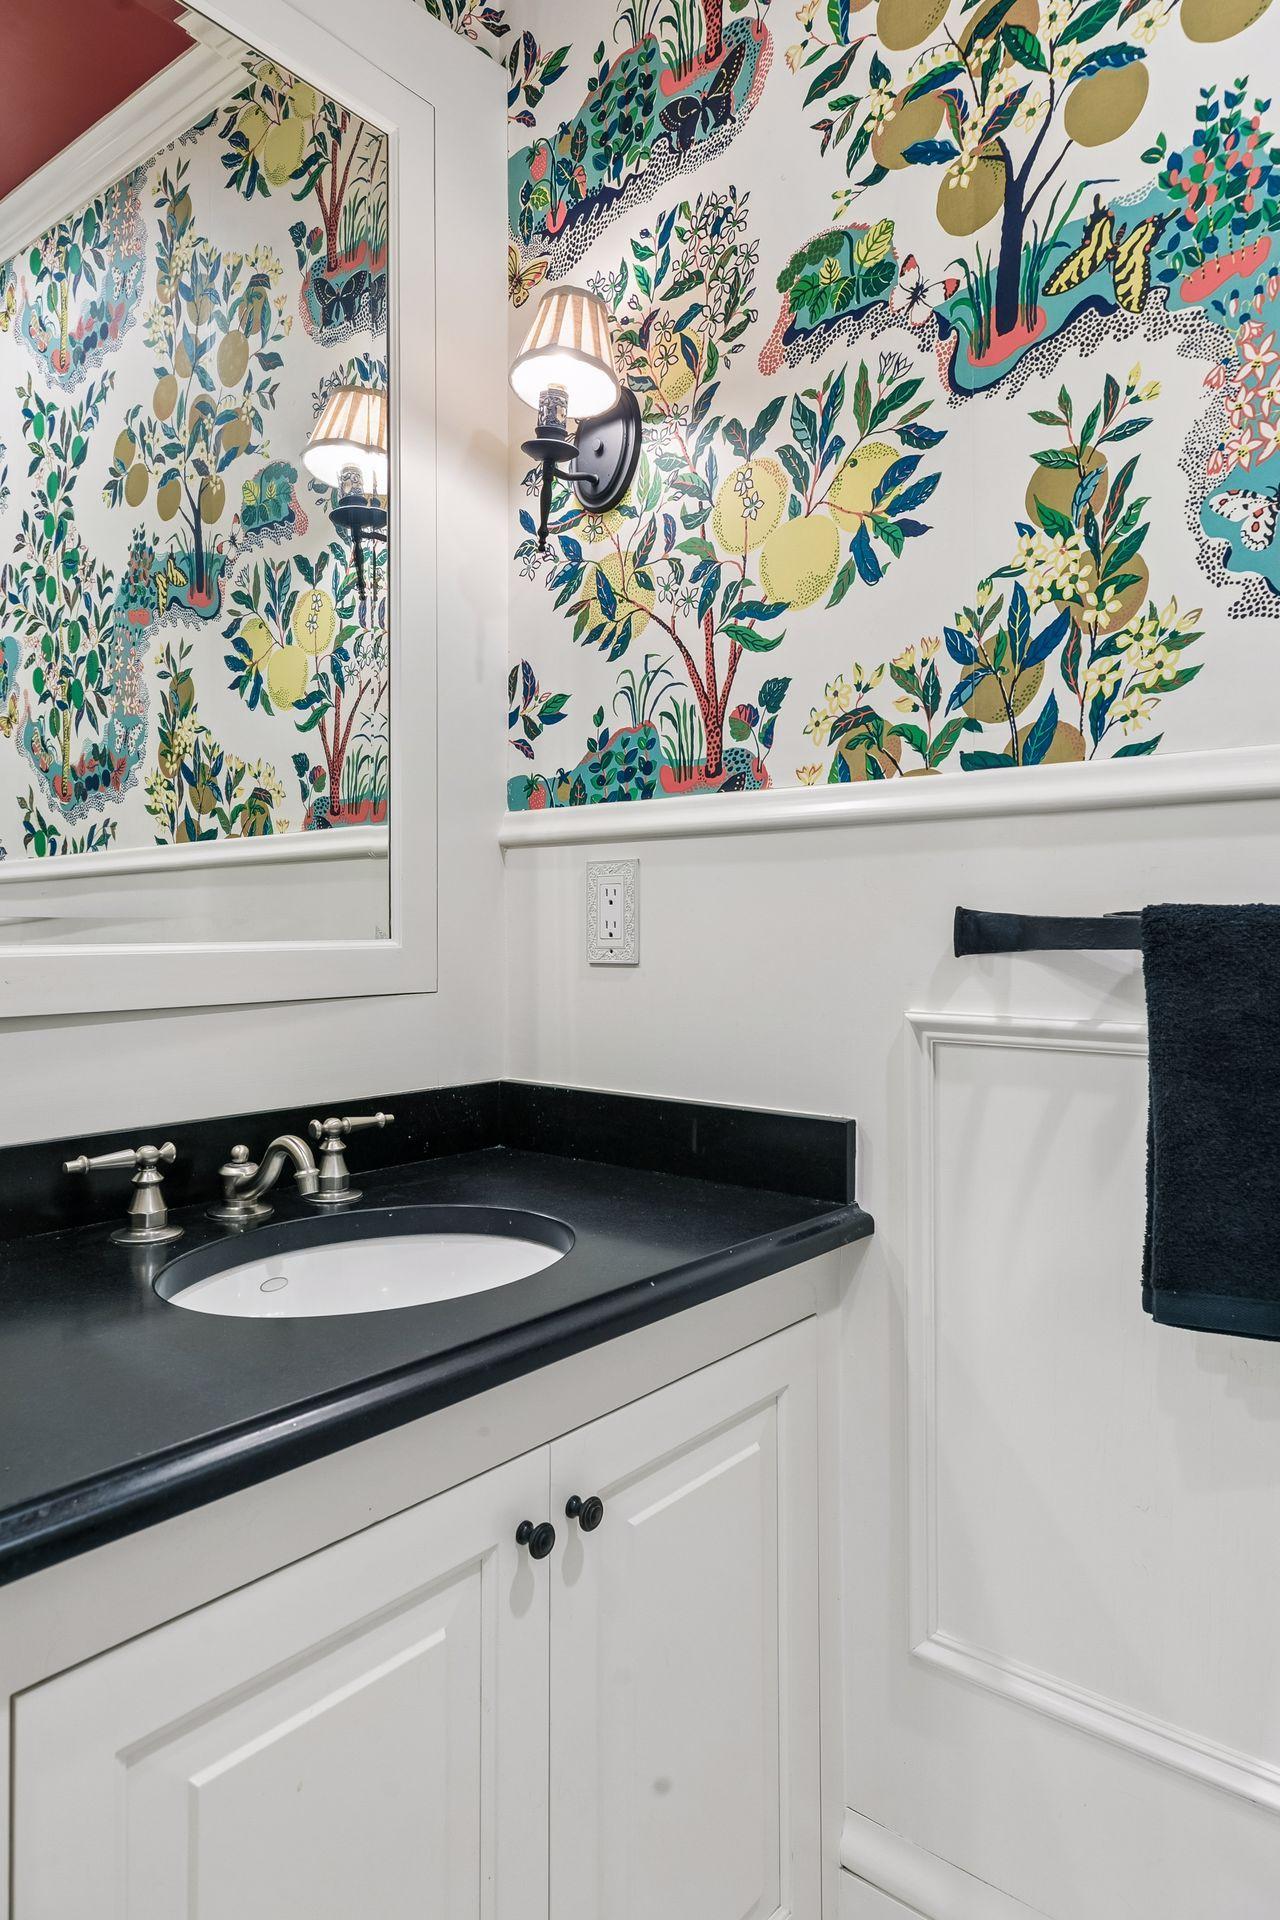
Welcome to 42 Kenwood Parkway, an elegant Italian Renaissance inspired home perched on the bluff in Crocus Hill’s most coveted location: historic, tree-lined Kenwood Park. This exceptionally maintained 4BR, 4BA boasts more than 4,600 square feet as well as breathtaking views of the river valley. Stepping inside 42 Kenwood’s living room, your eyes are immediately drawn to the graceful bow windows looking over the bluff. Don’t miss the space’s historical details, such as the original rounded front door and window frames (updated most recently with Marvin Ultimate windows), classic newel posts, and warm wood floors that reflect the building's original 1912 craftsmanship. The custom kitchen is both beautiful and functional, with dual dishwashers, dual ovens, panel front refrigerator, and a charming eat-in dining area with banquette seating. Just past the stylish powder room, the formal dining room includes both original built-in cabinetry as well as a handcrafted buffet with a beverage refrigerator and ice maker. Completing the main level is the family room, with rich wood bookshelves and paneling throughout. With windows on three sides, doors out to the patio, and even a hidden closet, this is sure to be a favorite. Upstairs, the luxurious primary suite features a sunny bedroom, cozy sitting room with a fireplace, decadent bath, and expansive walk-in closet. Making up the rest of the second floor is three additional spacious bedrooms and a beautifully appointed hall bath. The third level offers a versatile game room and full bath, providing flexible living space for kids, guests, etc. Perhaps the home's standout feature is its spectacular outdoor living area. Meticulously hardscaped in limestone, the back patio is designed for effortless entertaining and relaxation, with dedicated spaces for grilling and food prep, al fresco dining, and gathering around the fire – all framed by stunning river valley views.
Additional Information
- School District
- St. Paul
- Amenities Unit
- City View, French Doors, Hardwood Floors, Kitchen Center Island, Kitchen Window, Primary Bedroom Walk-In Closet, Natural Woodwork, Patio, Panoramic View, Skylight, In-Ground Sprinkler, Tile Floors, Walk-In Closet
- Appliances
- Chandelier, Dishwasher, Disposal, Double Oven, Dryer, Exhaust Fan, Gas Water Heater, Water Filtration System, Microwave, Range, Refrigerator, Stainless Steel Appliances, Wall Oven, Washer
- Tax Year
- 2026
- Fencing
- Partial
- Fuel
- Natural Gas
- Lot Description
- Public Transit (w/in 6 blks), Tree Coverage - Medium
- Sewer
- City Sewer - In Street
- Air Conditioning
- Central Air, Zoned
- Heating
- Boiler, Forced Air
- Water
- City Water - In Street
- Basement
- Full, Storage Space, Unfinished
- Parking
- Detached Garage, Garage Door Opener
- Garage Spaces
- 2
Mortgage Calculator
Listing courtesy of Coldwell Banker Realty.
 The data relating to real estate for sale on this web site comes in part from the Broker Reciprocity Program of the Regional Multiple Listing Service of Minnesota. Real estate listings held by brokerage firms other this firm are marked with the Broker Reciprocity logo. Information Deemed Reliable But Not Guaranteed. Property locations as displayed on any map are best approximations only and exact locations should be independently verified.
Listing data © 2026 Regional Multiple Listing Service of Minnesota. All rights reserved. By searching, you agree to the EULA.