222 2nd Street SE Unit 801, Minneapolis, MN 55414
- $2,195,000
- 2
- BD
- 3
- BA
- 2,740
- SqFt




- List Price
- $2,195,000
- Price Change
- ▼ $205,000 1788570603
- Days on Market
- 110
- MLS#
- 7071850
- Status
- ACTIVE
- Type
- Single Family Residential
- Bedrooms
- 2
- Bathrooms
- 3
- Living Area
- 2,740
- Subdivision
- Cic 1568 Phoenix On The River
- Neighborhood
- 50
- Year Built
- 2007
Property Description
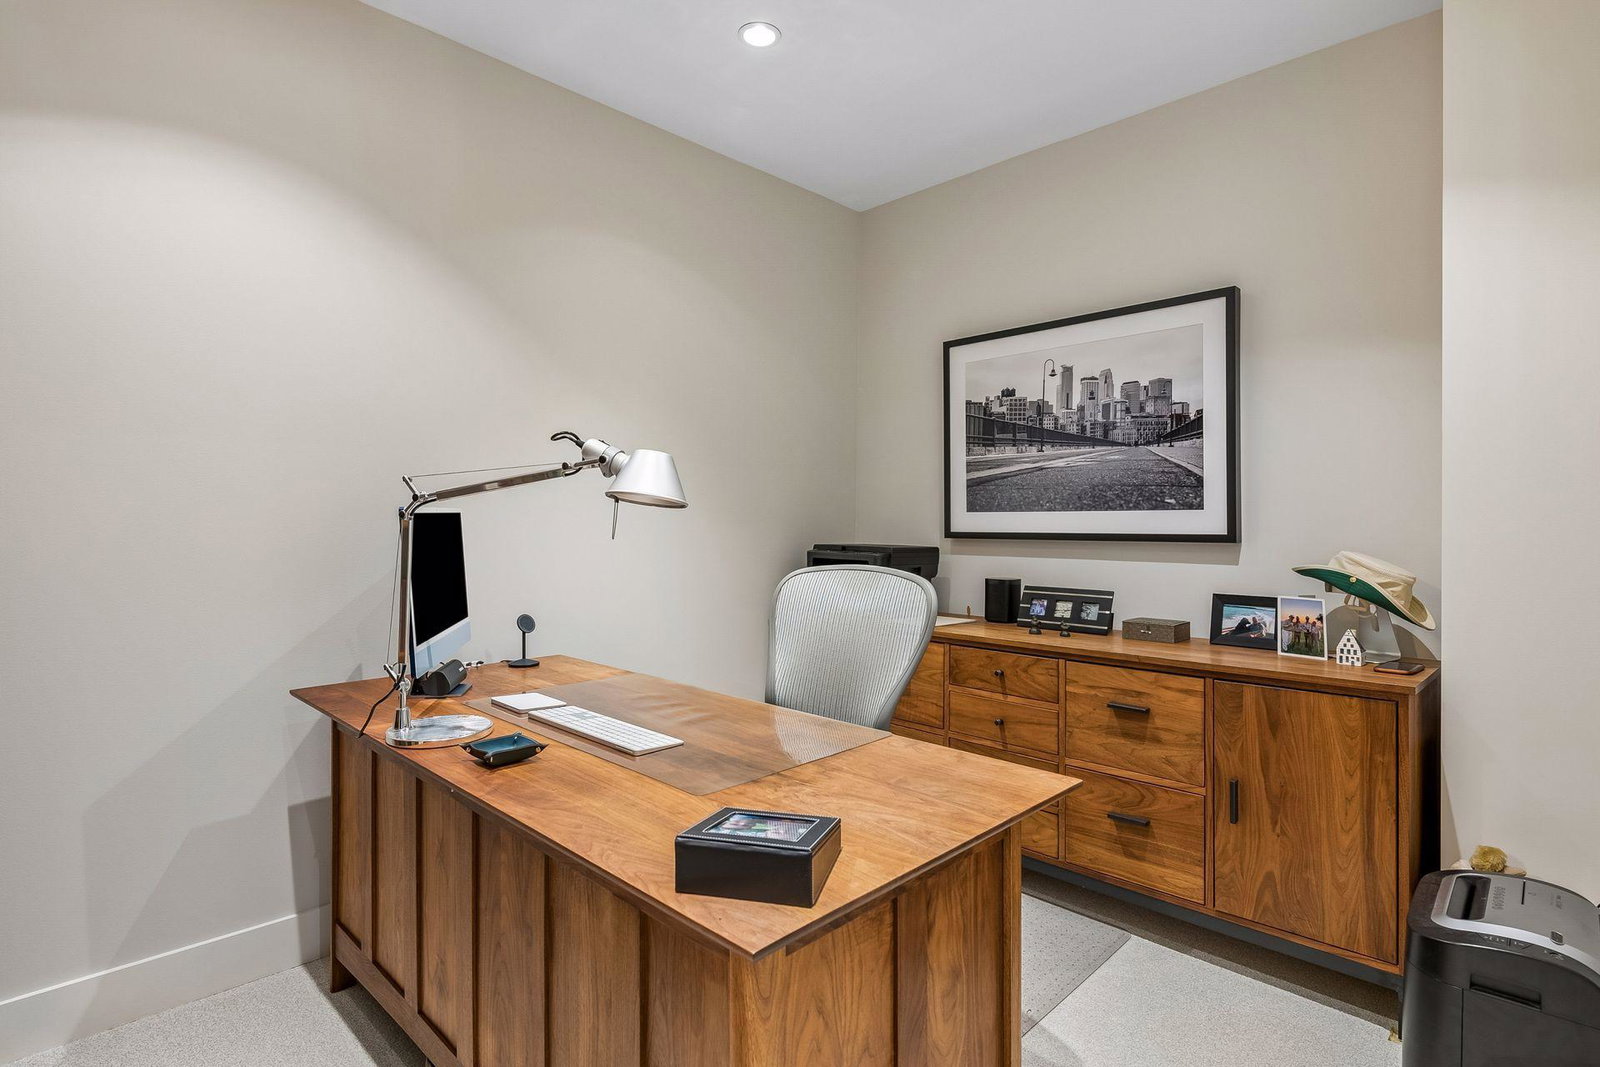
Perched high above St. Anthony Falls in the coveted Phoenix on the River, residence 801 is masterfully reimagined, with no expense spared in a recent comprehensive renovation inspired by Four Seasons Private Residences, and recreated by Branson Builders. Wide-plank French oak hardwood floors flow throughout the main living areas, setting an overall tone of understated luxury. The chef's kitchen is a true showpiece featuring custom walnut and Fenix cabinetry paired with honed Indian quartzite countertops and a full quartzite slab backsplash. The island, clad in matching stone with a cantilevered walnut bar top, anchors the space beautifully. Sub-Zero, Wolf, and Cove appliances complete the suite, including a Wolf induction cooktop (with gas line still plumbed if preferred). The powder room has been artfully designed with hand selected Gucci wall covering and Kohler fixtures. All bathrooms feature Kohler Purist plumbing. Both bedrooms are finished with new carpet and solid-core walnut doors throughout, adding warmth and weight to every room. Smart living is seamlessly integrated: centralized Lutron lighting with remote keypads and app control, zoned Nest thermostats, a whole-home Sonos AV system, and all-new LED recessed lighting. Every surface has been freshly painted. Enjoy Mississippi River, Minneapolis skyline and Nicollet Island views from your covered private corner patio finished with 3M artificial turf over a padded drainage underlayment. Additional highlights include cozy den space, large laundry room, excellent art walls and an extra large private storage room with shelving adjacent to the building's workshop and craft room, plus two side-by-side electrified parking stalls — a rare find in downtown condo living. Professional management, world-class amenities and unbeatable location, this residence is truly lock-and-leave luxury living at its finest.
Additional Information
- School District
- Minneapolis
- Amenities Shared
- Car Wash, Concrete Floors & Walls, Deck, Elevator(s), Fire Sprinkler System, Other, Patio, Security Building
- Amenities Unit
- Balcony, City View, French Doors, Kitchen Center Island, Kitchen Window, Primary Bedroom Walk-In Closet, Main Floor Primary Bedroom, Washer/Dryer Hookup, Walk-In Closet
- Appliances
- Cooktop, Dishwasher, Disposal, Dryer, Exhaust Fan, Microwave, Refrigerator, Wall Oven, Washer, Wine Cooler
- Tax Year
- 2026
- Fuel
- Natural Gas
- Lot Description
- Irregular Lot
- Sewer
- City Sewer/Connected
- Shared Rooms
- Amusement/Party Room, Business Center, Exercise Room, Other
- Common Wall
- Yes
- Air Conditioning
- Central Air
- Heating
- Baseboard, Hot Water
- Water
- City Water/Connected
- Basement
- None
- Parking
- Assigned, Attached Garage, Guest Parking, Heated Garage, Secured
- Garage Spaces
- 2
Mortgage Calculator
Listing courtesy of Keller Williams Realty Integrity Lakes.
 The data relating to real estate for sale on this web site comes in part from the Broker Reciprocity Program of the Regional Multiple Listing Service of Minnesota. Real estate listings held by brokerage firms other this firm are marked with the Broker Reciprocity logo. Information Deemed Reliable But Not Guaranteed. Property locations as displayed on any map are best approximations only and exact locations should be independently verified.
Listing data © 2026 Regional Multiple Listing Service of Minnesota. All rights reserved. By searching, you agree to the EULA.