3358 Pete Miller Lane N, Stillwater, MN 55082
- $1,160,000
- 5
- BD
- 5
- BA
- 4,404
- SqFt






- List Price
- $1,160,000
- Price Change
- ▼ $25,000 1783973901
- Days on Market
- 61
- MLS#
- 7082288
- Status
- ACTIVE
- Type
- Single Family Residential
- Bedrooms
- 5
- Bathrooms
- 5
- Living Area
- 4,404
- Acres
- 0.78
- Subdivision
- Miller Farms
- Year Built
- 2011
Property Description
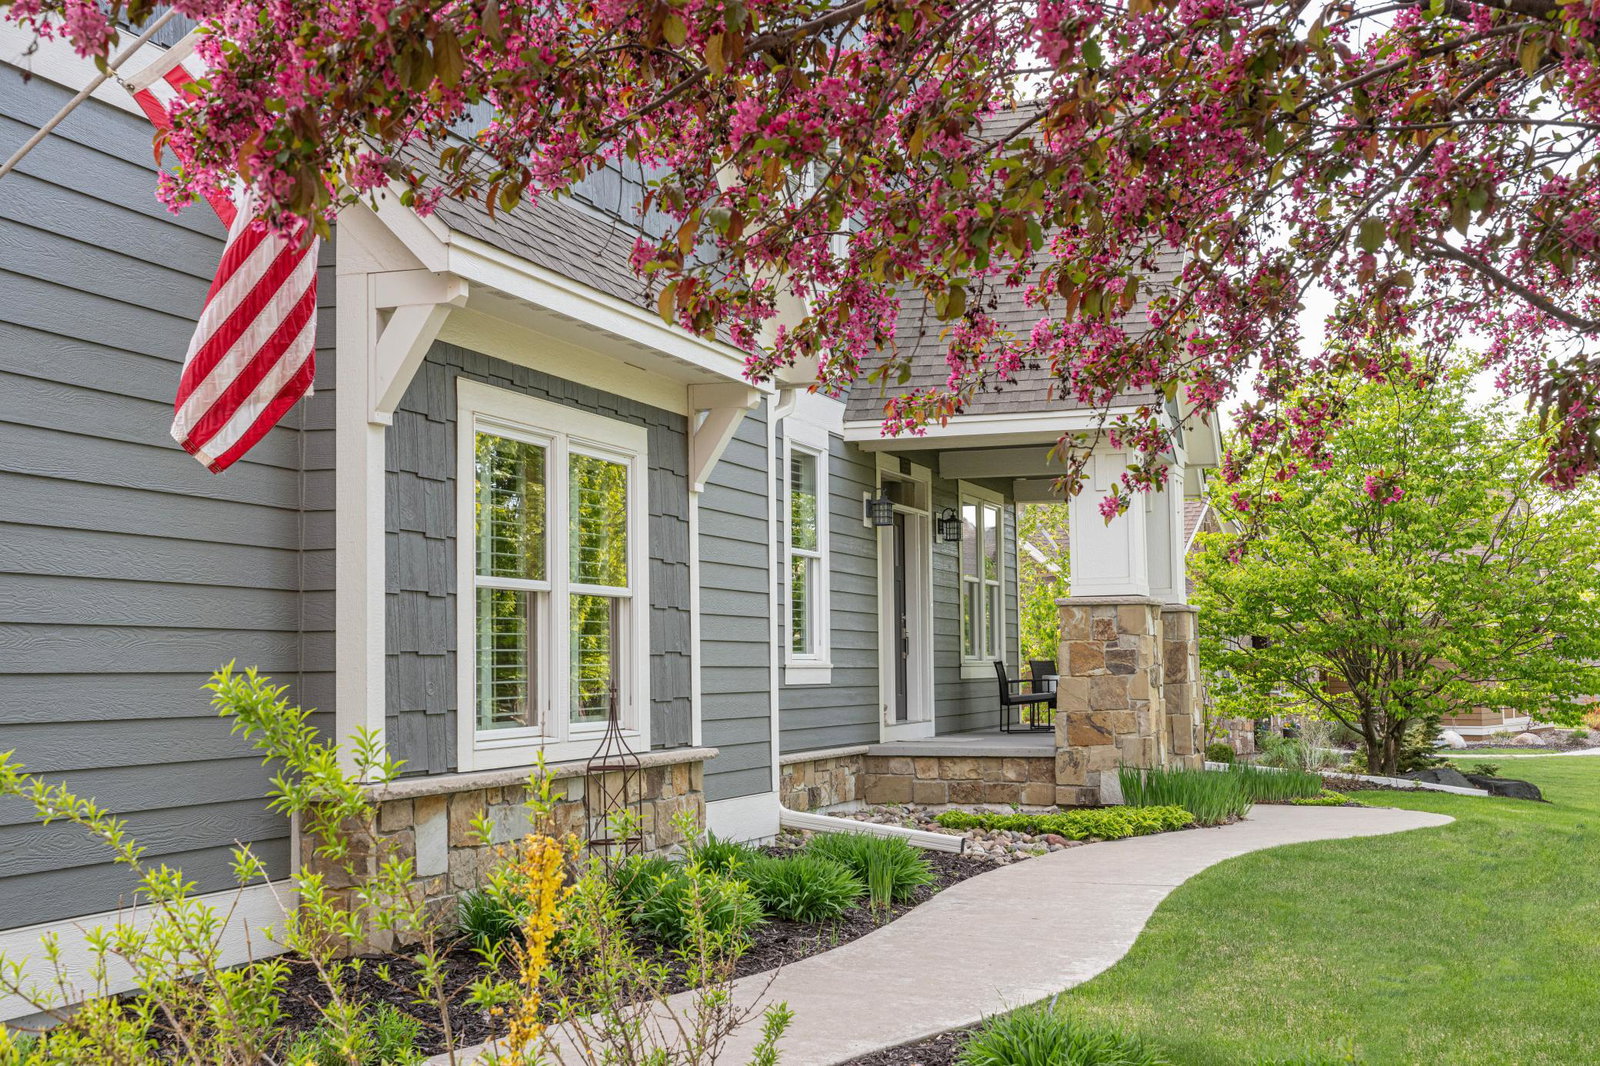
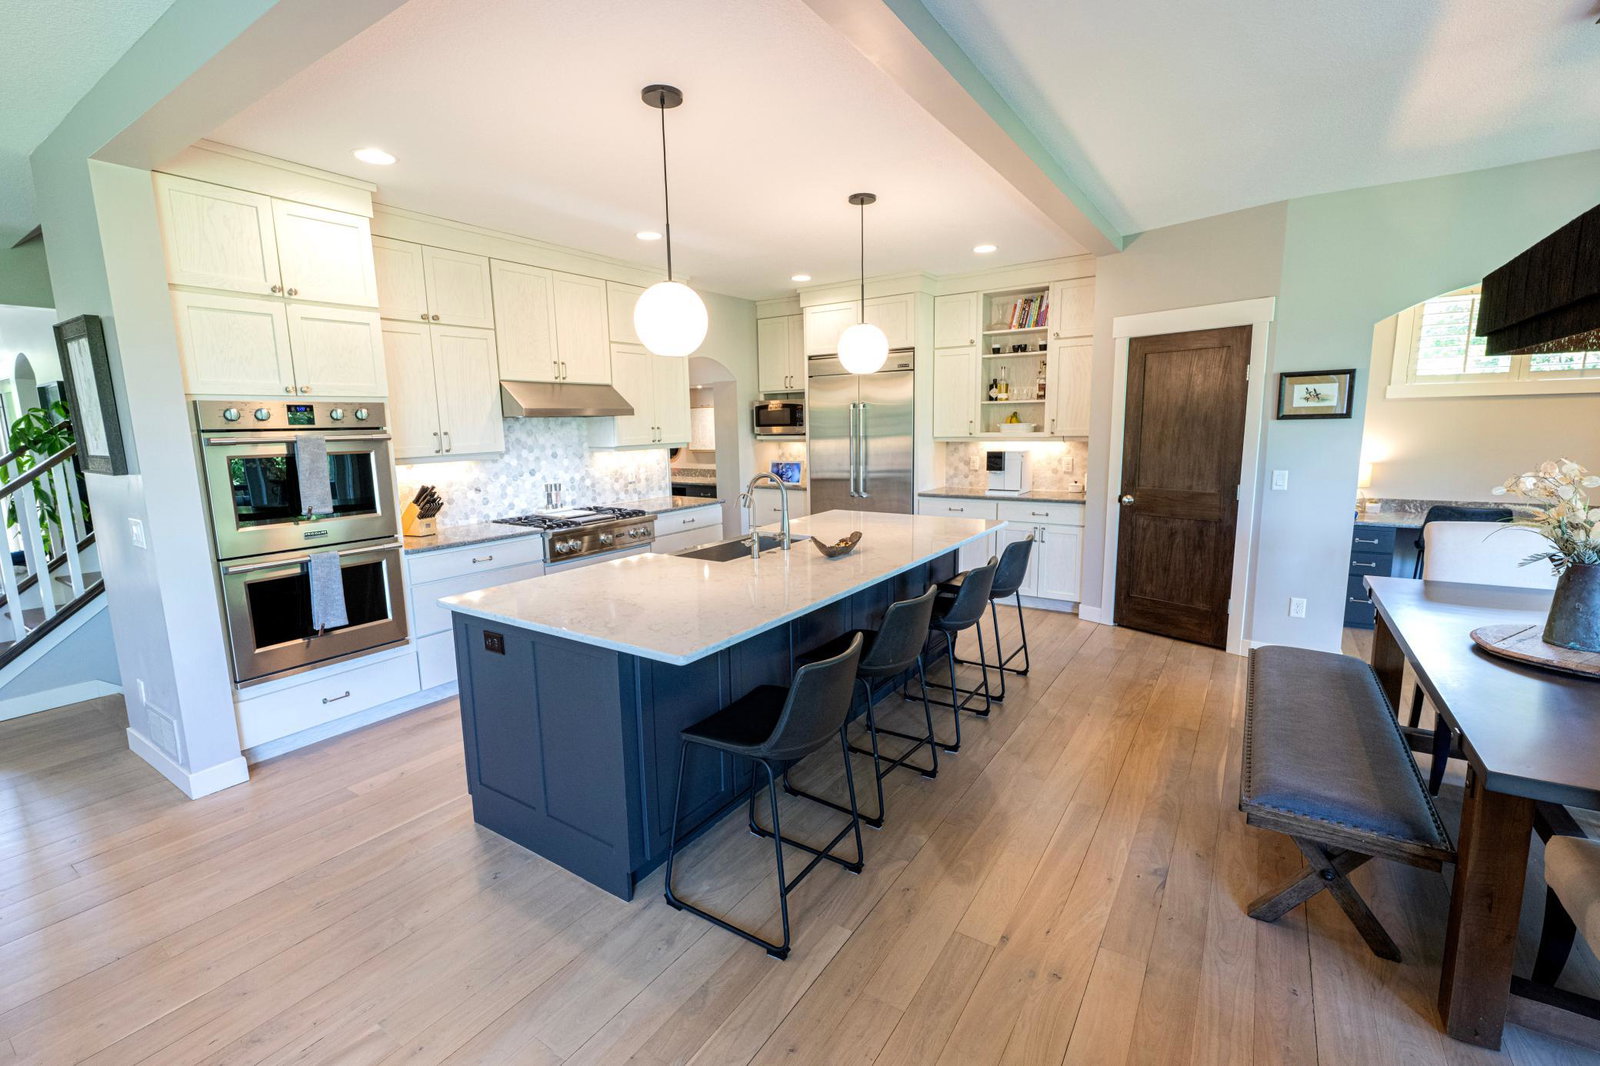
Custom home by Hartman Homes with attention to quality, this home sits on one of the most coveted lots in Miller Farms — a community where much of the surrounding land is permanently preserved through the MN Land Trust Conservation Easement. It's the kind of setting that's simply hard to find. Inside, the main level flows naturally for everyday life — hardwood floors throughout, a great room anchored by a gas fireplace, a well-appointed kitchen with a center island, informal dining, and a pantry that actually earns its keep. There's also a dedicated office, a planning center, a generous mudroom, and a half bath, so the layout works as hard as you do. Upstairs, the home splits into two wings — one with four bedrooms, a ¾ bath, and a Jack & Jill full bath, and the other with laundry and a private owner's suite complete with a walk-in closet and full en suite. It's a floor plan that gives everyone their own space. The finished walkout basement adds another full layer of living: a spacious rec room with a second gas fireplace, an exercise room, a ¾ bath, and genuinely impressive storage. Step outside to a covered balcony deck and patio below, both overlooking a deep, tree-lined backyard with open greenspace and walking trails woven through it. A three-car heated attached garage rounds things out. The location hits a sweet spot — tucked into a nature-preserve community, yet with easy access to Hwy 36 and I-94, making commutes to the Twin Cities or anywhere in between straightforward. St. Croix Prep Academy is just minutes away, and everyday conveniences are well within reach without the neighborhood ever feeling like it.
Additional Information
- School District
- Stillwater
- Amenities Shared
- Trail(s)
- Amenities Unit
- Ceiling Fan(s), Deck, Exercise Room, French Doors, Hardwood Floors, Kitchen Center Island, Primary Bedroom Walk-In Closet, Patio, Porch, Security System, In-Ground Sprinkler, Tile Floors, Walk-In Closet
- Appliances
- Air-To-Air Exchanger, Chandelier, Dishwasher, Disposal, Double Oven, Dryer, ENERGY STAR Qualified Appliances, Exhaust Fan, Freezer, Humidifier, Water Filtration System, Microwave, Range, Refrigerator, Stainless Steel Appliances, Tankless Water Heater, Washer, Water Softener Owned
- Tax Year
- 2025
- Fencing
- Invisible
- Fuel
- Natural Gas
- Lot Description
- Tree Coverage - Medium
- Sewer
- Septic System Compliant - Yes, Shared Septic
- Roof
- Age 8 Years or Less
- Air Conditioning
- Central Air
- Heating
- Forced Air
- Water
- City Water/Connected, City Water - In Street
- Basement
- Finished, Full, Sump Pump, Walkout
- Parking
- Attached Garage, Concrete, Heated Garage, Insulated Garage
- Garage Spaces
- 3
Mortgage Calculator
Listing courtesy of Mississippi Valley Real Estate.
 The data relating to real estate for sale on this web site comes in part from the Broker Reciprocity Program of the Regional Multiple Listing Service of Minnesota. Real estate listings held by brokerage firms other this firm are marked with the Broker Reciprocity logo. Information Deemed Reliable But Not Guaranteed. Property locations as displayed on any map are best approximations only and exact locations should be independently verified.
Listing data © 2026 Regional Multiple Listing Service of Minnesota. All rights reserved. By searching, you agree to the EULA.