5179 Mira Way W, West Fargo, ND 58078
- $1,375,000
- 3
- BD
- 3
- BA
- 3,858
- SqFt




- List Price
- $1,375,000
- Price Change
- ▼ $50,000 1787853542
- Days on Market
- 105
- MLS#
- 7090159
- Status
- ACTIVE
- Type
- Single Family Residential
- Bedrooms
- 3
- Bathrooms
- 3
- Living Area
- 3,858
- Acres
- 0.24
- Subdivision
- The Ranch At The Wilds Add
- Year Built
- 2022
Property Description
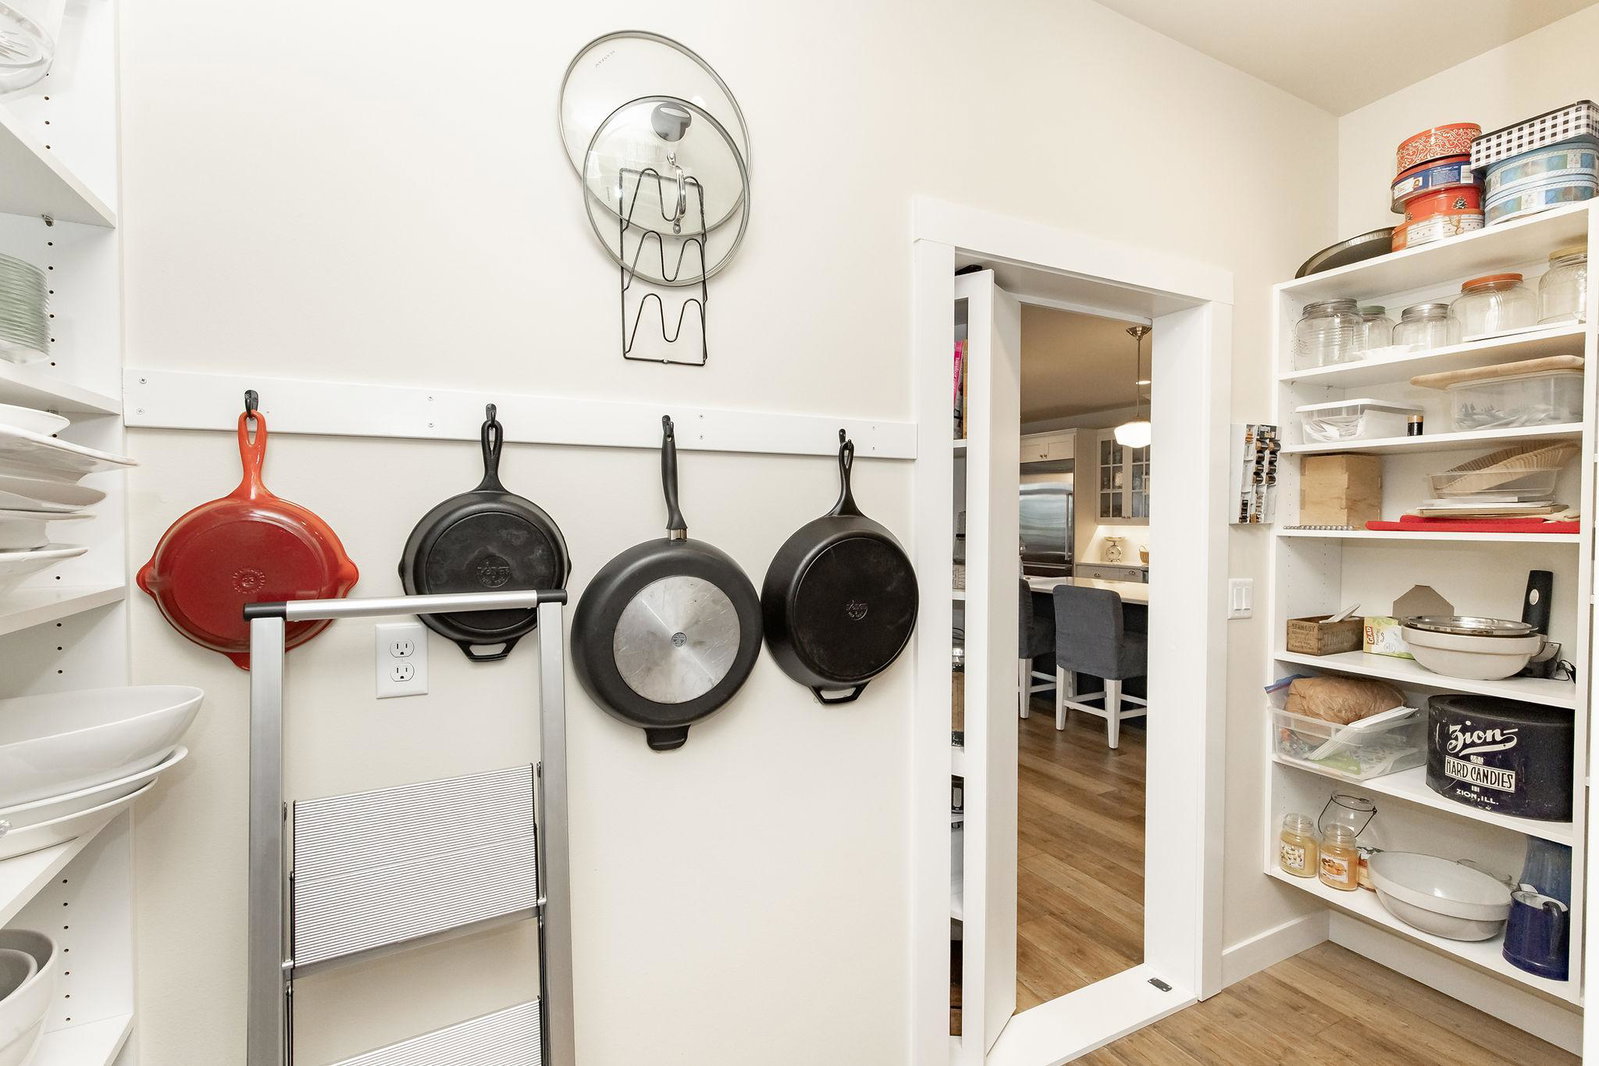
A home set apart from the rest, welcome to 5179 Mira Way W! Situated on a beautiful pond lot in The Ranch at the Wilds, this 1 1/2 Story home boasts comfort, quality construction, and stress-free living all under one roof. Enjoy the benefits of an HOA that not only takes care of lawn care + snow removal, but also provides a Private Community Clubhouse for Ranch residents complete with a heated pool, pickleball courts, fitness center, golf simulator, and full kitchen/gathering space. Every detail of the home was thoughtfully designed, from the high end appliances and finishes throughout, to all the necessary amenities contained on the main floor, allowing for complete one-level living— with additional space for guests upstairs! The show-stopper of this home has to be the gourmet kitchen- complete w/ Sub-Zero + Wolf appliances, two full sinks with prep areas, huge 22 ft island for serving and entertaining, and DON’T MISS the hidden walk-in pantry behind the bookshelf in the dining area! Additionally, enjoy an expanded main floor primary bedroom w/ trayed ceiling + natural wood beams, 2 walk-in closets, private bathroom w/ heated tile floors + zero-threshold tiled shower, and sitting area w/ natural gas fireplace overlooking the backyard + pond right from your own bedroom! A few additional amenities to name include a whole-house 20KW generator, covered + screened porch, fenced dog run/concrete pad, and a 3-stall finished + heated extra deep garage w/ poly-aspartic floor finish, PVC baseboard trim, floor drain, + hot/cold water. Finally, all exterior opening windows/transoms were replaced + upgraded in 2025, a fantastic value-add for the next owner! There is simply too much to mention here, schedule your own private showing to come see, feel, and experience for yourself the quality craftsmanship and comfortable living that this home provides!
Additional Information
- School District
- West Fargo
- Amenities Unit
- Ceiling Fan(s), Kitchen Center Island, Primary Bedroom Walk-In Closet, Main Floor Primary Bedroom, Patio, Porch, Security System, In-Ground Sprinkler
- Appliances
- Cooktop, Dishwasher, Disposal, Double Oven, Dryer, Microwave, Range, Refrigerator, Stainless Steel Appliances, Wall Oven, Washer
- Tax Year
- 2025
- Waterfront Features
- Pond
- Fencing
- Partial
- Fuel
- Natural Gas
- Sewer
- City Sewer/Connected
- Roof
- Age 8 Years or Less
- Shared Rooms
- Club House
- Air Conditioning
- Central Air
- Heating
- Forced Air, In-Floor Heating
- Water
- City Water/Connected
- Basement
- Crawl Space
- Parking
- Attached Garage, Floor Drain, Finished Garage, Heated Garage, Insulated Garage
- Garage Spaces
- 3
Mortgage Calculator
Listing courtesy of REAL (1022 FGO).
 The data relating to real estate for sale on this web site comes in part from the Broker Reciprocity Program of the Regional Multiple Listing Service of Minnesota. Real estate listings held by brokerage firms other this firm are marked with the Broker Reciprocity logo. Information Deemed Reliable But Not Guaranteed. Property locations as displayed on any map are best approximations only and exact locations should be independently verified.
Listing data © 2026 Regional Multiple Listing Service of Minnesota. All rights reserved. By searching, you agree to the EULA.