58049 227th Street, Mankato, MN 56001
- $1,125,000
- 4
- BD
- 4
- BA
- 4,717
- SqFt




- List Price
- $1,125,000
- Price Change
- ▼ $75,000 1786581100
- Days on Market
- 94
- MLS#
- 7095304
- Status
- ACTIVE
- Type
- Single Family Residential
- Bedrooms
- 4
- Bathrooms
- 4
- Living Area
- 4,717
- Acres
- 2.23
- Subdivision
- Country Club Estates 5
- Year Built
- 1994
Property Description
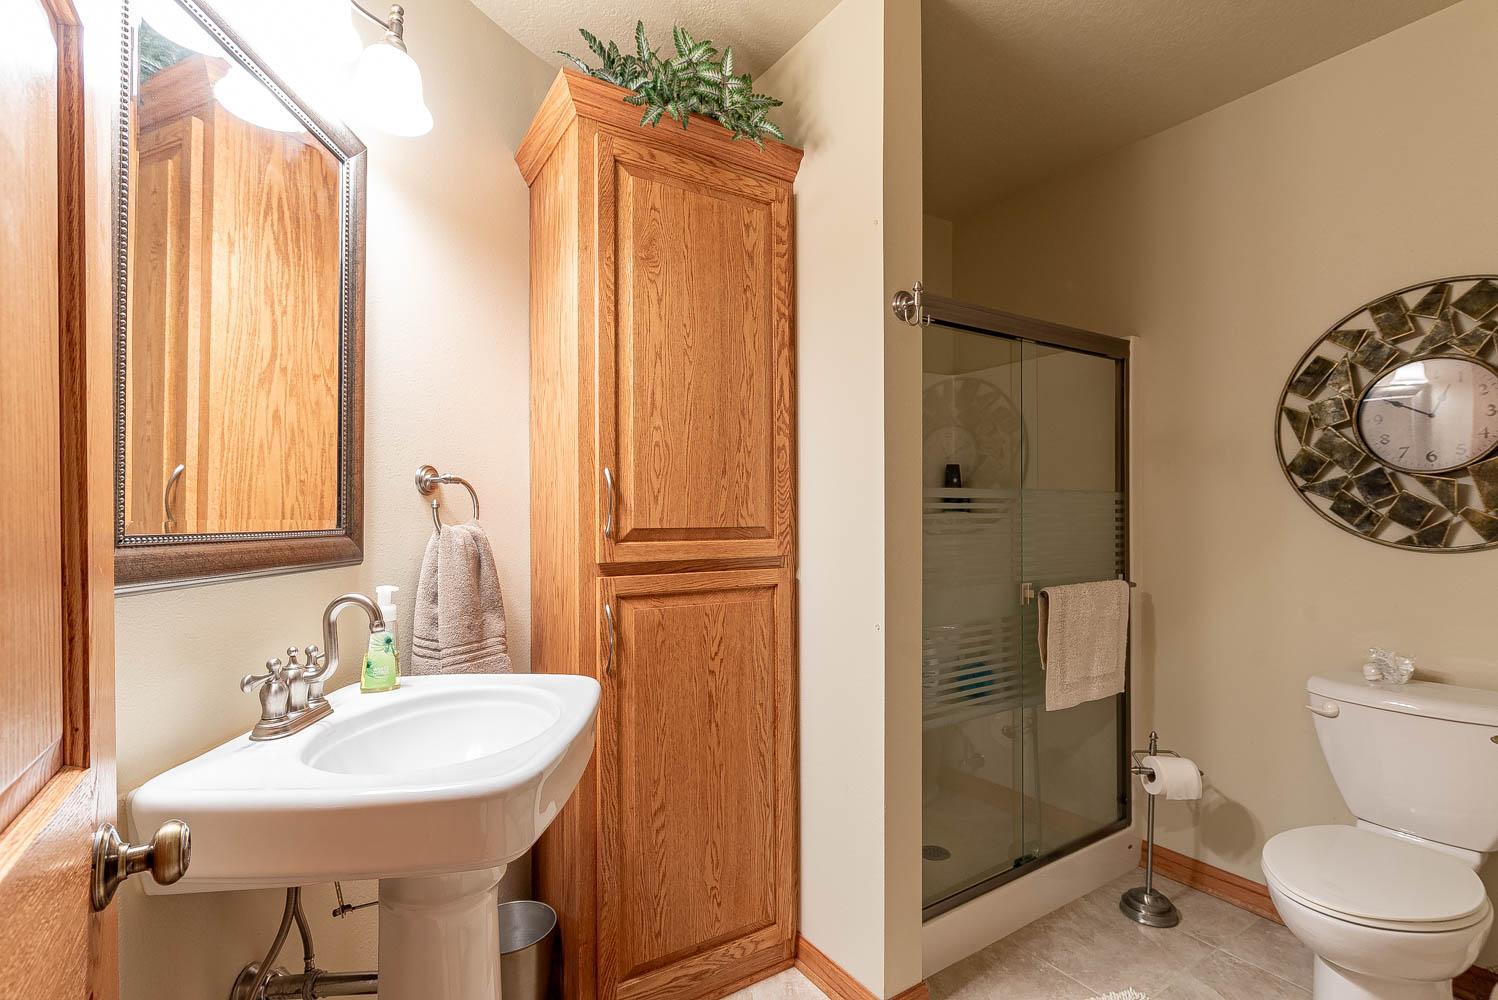
Situated on 2.23 acres, this well-maintained two-story home offers over 4 bedrooms, multiple living and entertaining spaces, and exceptional garage and shop storage. The main level features a dedicated home office, large living and dining areas, and spacious kitchen with granite countertops, stainless steel appliances, abundant cabinetry, and informal dining. Just off the kitchen, enjoy a comfortable living area with a fireplace and a stunning four-season sunroom filled with natural light and backyard views. Upstairs, the primary suite offers a private full bath, double vanity, and walk-in closet. Two additional bedrooms, a full bath, and a versatile flex room above the garage provide space for a playroom, media room, fitness area, guest suite, or second office. The finished lower level includes a fourth bedroom with a walk-in closet, spacious recreation and entertainment areas, bar space, storm shelter, and ample storage. Outside you’ll find an attached 3-stall garage, detached workshop/shop, and an additional detached garage—ideal for vehicles, hobbies, toys, or equipment. Shed/shop size is 50 x 80 and the extra garage size is a single stall. 50x36 of that space is heated. Over head doors are 11 ft and 14 ft. Enjoy the privacy of acreage living served by private well and septic. A rare combination of space, storage, flexibility, and location.
Additional Information
- School District
- Mankato
- Amenities Unit
- Ceiling Fan(s), Hardwood Floors, Kitchen Center Island, Natural Woodwork, Skylight, Washer/Dryer Hookup, Wet Bar
- Appliances
- Cooktop, Dishwasher, Disposal, Exhaust Fan, Microwave, Refrigerator, Trash Compactor, Wall Oven
- Tax Year
- 2026
- Fuel
- Natural Gas
- Sewer
- Private Sewer
- Roof
- Asphalt
- Air Conditioning
- Central Air
- Heating
- Forced Air
- Water
- Shared System
- Out Buildings
- Garage(s), Pole Building, Storage Shed
- Basement
- Egress Window(s), Finished, Full, Sump Pump
- Parking
- Attached Garage, Detached Garage
- Garage Spaces
- 4
Mortgage Calculator
Listing courtesy of Century 21 Atwood.
 The data relating to real estate for sale on this web site comes in part from the Broker Reciprocity Program of the Regional Multiple Listing Service of Minnesota. Real estate listings held by brokerage firms other this firm are marked with the Broker Reciprocity logo. Information Deemed Reliable But Not Guaranteed. Property locations as displayed on any map are best approximations only and exact locations should be independently verified.
Listing data © 2026 Regional Multiple Listing Service of Minnesota. All rights reserved. By searching, you agree to the EULA.