3049 Fairway Drive, Chaska, MN 55318
- $1,250,000
- 5
- BD
- 5
- BA
- 4,647
- SqFt




- List Price
- $1,250,000
- Price Change
- ▼ $45,000 1784582122
- Days on Market
- 35
- MLS#
- 7096668
- Status
- ACTIVE
- Type
- Single Family Residential
- Bedrooms
- 5
- Bathrooms
- 5
- Living Area
- 4,647
- Acres
- 0.48
- Subdivision
- Fairway Hills
- Year Built
- 2005
Property Description
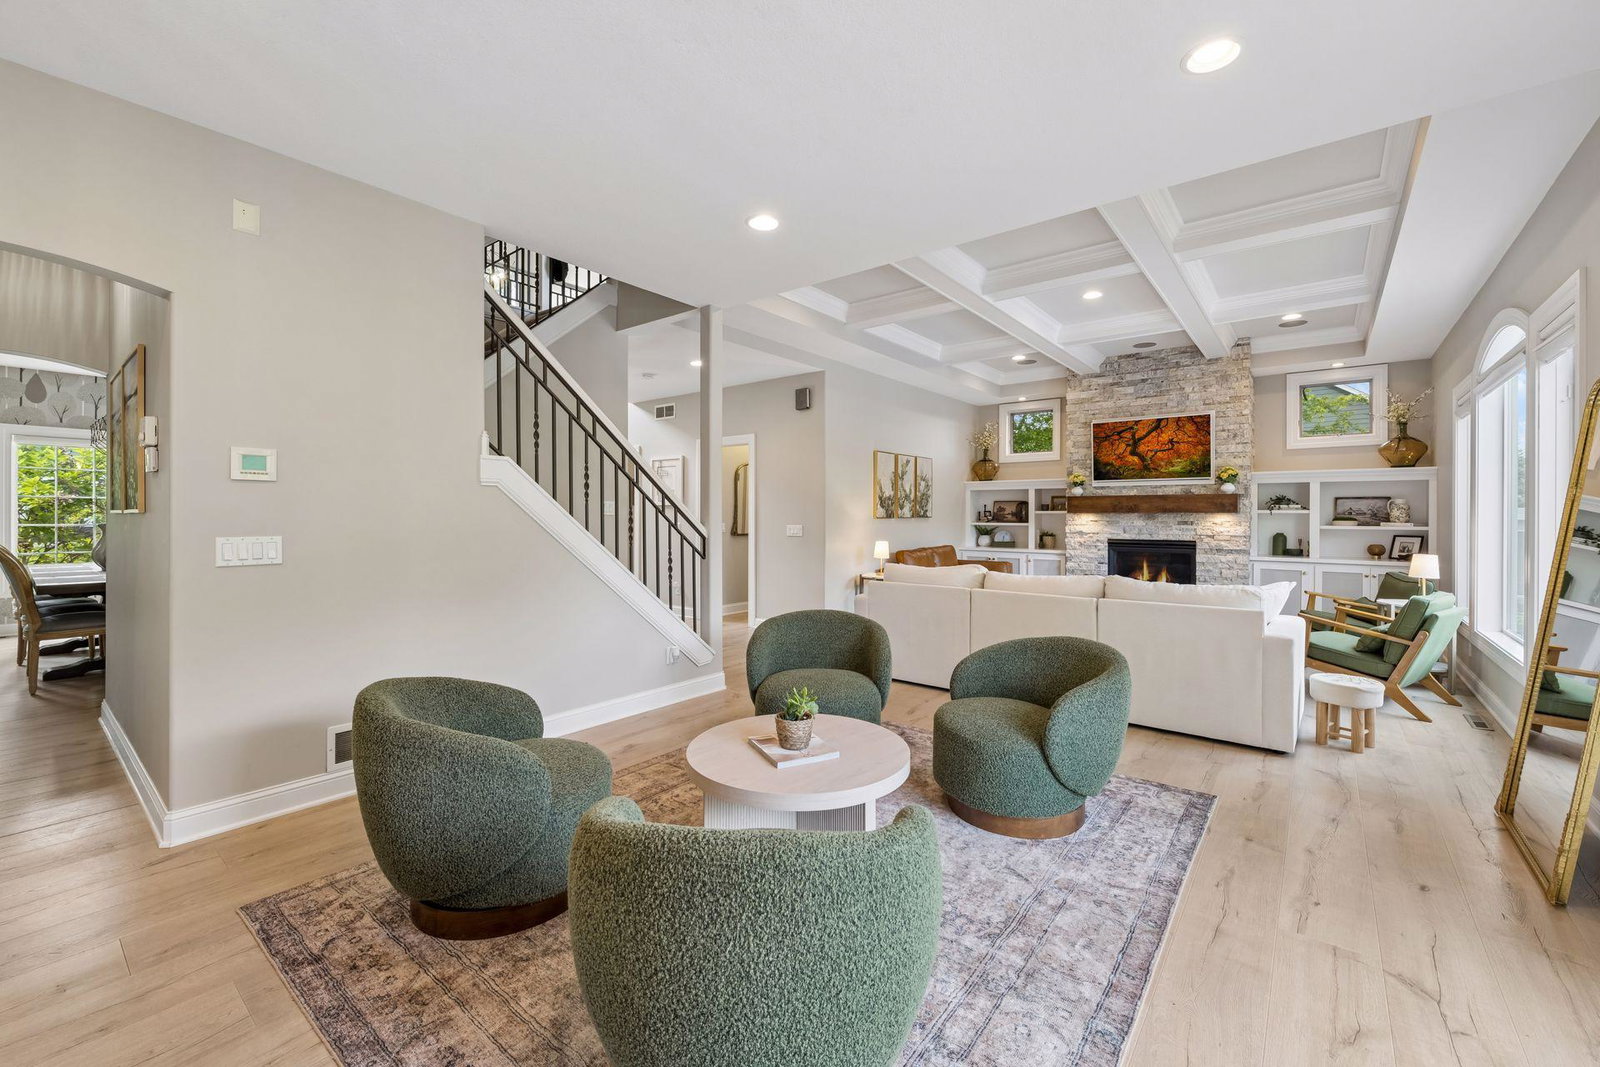
Introducing 3049 Fairway Drive, an exceptional residence in the sought-after Fairway Hills neighborhood of Chaska. Perfectly blending luxury, lifestyle, and location, this beautifully updated home offers high-end finishes, thoughtfully designed living spaces, and an incredible backyard oasis. The front porch welcomes you inside, where gorgeous flooring leads you past the formal dining room and private home office. Throughout the home, designer details and custom finishes creates a warm and inviting atmosphere. The gourmet kitchen features enameled custom cabinetry, quartz countertops, large center island, farmhouse sink, and a butler’s pantry designed for effortless entertaining. The adjacent living room showcases a floor-to-ceiling stone gas fireplace, custom built-ins, and coffered ceiling. The large sliding glass door allows easy access to the deck overlooking the stunning backyard and sparkling pool. Upstairs, the luxurious primary suite offers a vaulted ceiling, wood slat accent wall, private bathroom with jetted tub, and spacious walk-in closet. Three additional bedrooms, two bathrooms, and a loft complete the upper level. The walkout lower level showcases a family room with gas fireplace, game room, wet bar, theater room, and fifth bedroom. Outdoor living is equally impressive. Relax poolside, unwind in the hot tub, gather around the cut-stone fire pit, or entertain on the expansive patio and deck. The private backyard creates a true resort-like experience, ideal for both everyday enjoyment and unforgettable summer gatherings. Embrace the Fairway Hills lifestyle by taking your golf cart to the nearby Chaska Town Course and clubhouse. Ideally located near scenic trail systems, parks, schools, shopping, and dining, this remarkable home offers the perfect combination of luxury living and community convenience in one of the Twin Cities’ most desirable locations.
Additional Information
- School District
- Eastern Carver County Schools
- Amenities Unit
- Ceiling Fan(s), Deck, French Doors, Hot Tub, Kitchen Center Island, Kitchen Window, Primary Bedroom Walk-In Closet, Patio, Porch, In-Ground Sprinkler, Tile Floors, Washer/Dryer Hookup, Wet Bar, Walk-In Closet
- Appliances
- Air-To-Air Exchanger, Cooktop, Dishwasher, Disposal, Double Oven, Dryer, Exhaust Fan, Humidifier, Microwave, Refrigerator, Stainless Steel Appliances, Wall Oven, Washer
- Tax Year
- 2026
- Fencing
- Split Rail
- Fuel
- Natural Gas
- Lot Description
- Tree Coverage - Medium
- Sewer
- City Sewer/Connected
- Roof
- Age Over 8 Years, Asphalt
- Air Conditioning
- Central Air
- Heating
- Forced Air
- Pool
- Yes
- Water
- City Water/Connected
- Basement
- Daylight/Lookout Windows, Drain Tiled, Finished, Storage Space, Sump Pump, Walkout
- Parking
- Attached Garage, Asphalt, Garage Door Opener, Heated Garage, Insulated Garage
- Garage Spaces
- 3
Mortgage Calculator
Listing courtesy of Compass.
 The data relating to real estate for sale on this web site comes in part from the Broker Reciprocity Program of the Regional Multiple Listing Service of Minnesota. Real estate listings held by brokerage firms other this firm are marked with the Broker Reciprocity logo. Information Deemed Reliable But Not Guaranteed. Property locations as displayed on any map are best approximations only and exact locations should be independently verified.
Listing data © 2026 Regional Multiple Listing Service of Minnesota. All rights reserved. By searching, you agree to the EULA.