10820 Windmill Drive, Corcoran, MN 55374
- $1,250,000
- 4
- BD
- 4
- BA
- 4,453
- SqFt






- List Price
- $1,250,000
- Price Change
- ▼ $50,000 1787177069
- Days on Market
- 64
- MLS#
- 7109364
- Status
- ACTIVE
- Type
- Single Family Residential
- Bedrooms
- 4
- Bathrooms
- 4
- Living Area
- 4,453
- Acres
- 2.97
- Subdivision
- Windmill Ponds
- Year Built
- 2004
Property Description
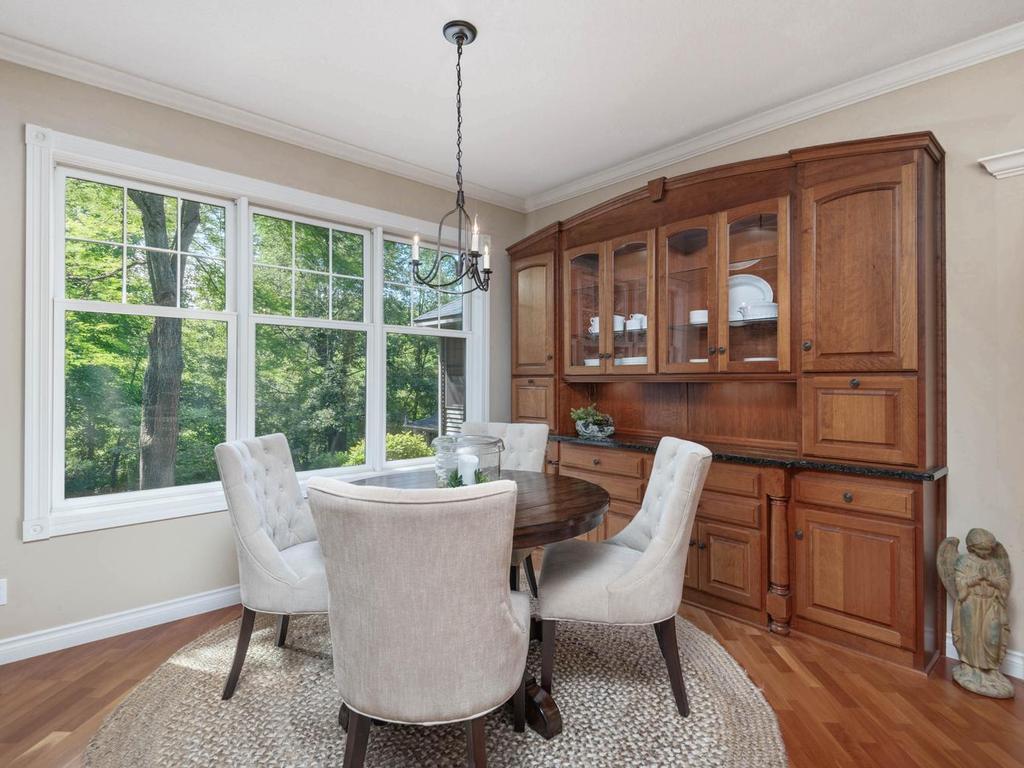
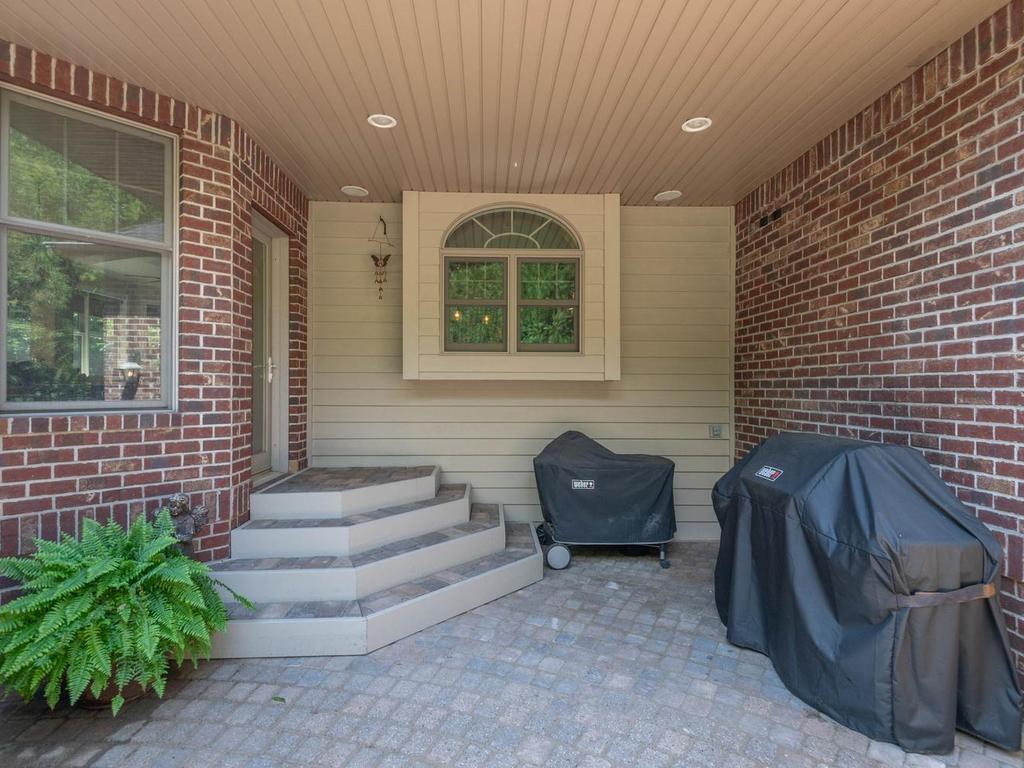
Nestled among mature trees on 2.97 acres in Corcoran’s Windmill Ponds, this exceptional custom home offers a breathtaking private setting & wonderful entertaining spaces inside & out to captivate the most discerning buyer! This esteemed home features 4,453 fsf with one level living, 4 bedrooms, 4 baths, a finished walkout LL, 4 gas FPs, and an impressive heated 3-stall garage. A picturesque private paved winding driveway leads between two tranquil ponds w/fountains to a front porch o’rlooking the pond and waterfall. Inside, the foyer opens to a dramatic sightline through the great room toward the formal dining room. The great room centers around a striking stone gas FP, with arched transoms above the windows for a spectacular view. Cozy hearth room and a 3-sided stone FP shared w/the kitchen & informal dining area makes for great everyday use. Showstopping kitchen is a chef’s dream, complete with cherry cabinetry, granite countertops, SS appls, 5-burner gas cooktop, dbl ovens, ctr island w/breakfast bar, walk-in pantry, wine cooler, and complimenting built-in buffet in adjacent dining area. ML office includes built-in desk & shelving for a productive workspace. Spacious ML primary suite offers Lg walk-in closet & private spa-like bath w/heated tile floor, quartz dual vanity, walk-in double shower & temperature-controlled Jacuzzi jetted whirlpool tub. ML laundry functions well as mudroom area, too. Open staircase leads to the walkout LL featuring spacious family room, game area & wet bar w/granite & glass-front lighted cabinetry, built-in full-size refrigerator, under-counter KitchenAid ice maker & kegerator – perfect for game nights! LL also includes 3 add’l bdrms, flex room, one full bath, & one 3/4 bath. Patio door leads to the three-season screened porch creating a standout retreat – complete w/hot tub, stone gas FP & oversized EZ Screen windows for amazing, wooded views! Outdoor living flows from a covered grilling space to the circular paver patio off the kitchen & dining area overlooking the stunning landscaping for great al fresco dining! You’ll also enjoy fire-pit gatherings tucked into the trees, paver & stone walkways winding through tiered boulder walls, flowering perennials, and the extensive landscaping. In-ground sprinkler and 14x8 storage shed add convenience. The impressive, heated/insulated garage features epoxy flooring, floor drains, utility sink w/hot/cold water, attached wall shelving & high ceilings to accommodate potential space for a vehicle hoist. This well-maintained home offers numerous updates and upgrades, including a new roof in 2021, a new furnace and well pump in 2024, and septic certification in 2026. Near Rogers & Maple Grove shopping, dining, entertainment, parks/trails, with easy access to Hwy 101 & I-94.
Additional Information
- School District
- Buffalo-Hanover-Montrose
- Amenities Unit
- Cable, Ceiling Fan(s), French Doors, Hot Tub, Kitchen Center Island, Kitchen Window, Primary Bedroom Walk-In Closet, Main Floor Primary Bedroom, Natural Woodwork, Patio, Paneled Doors, Porch, Satellite Dish, Security System, In-Ground Sprinkler, Tile Floors, Vaulted Ceiling(s), Washer/Dryer Hookup, Wet Bar, Walk-In Closet
- Appliances
- Air-To-Air Exchanger, Cooktop, Dishwasher, Double Oven, Dryer, Electric Water Heater, Humidifier, Water Filtration System, Water Osmosis System, Iron Filter, Microwave, Refrigerator, Stainless Steel Appliances, Wall Oven, Washer, Water Softener Owned, Wine Cooler
- Tax Year
- 2026
- Waterfront Features
- Pond
- Fencing
- None
- Fuel
- Natural Gas
- Lot Description
- Irregular Lot, Tree Coverage - Heavy
- Sewer
- Mound Septic, Private Sewer, Septic System Compliant - Yes, Tank with Drainage Field
- Roof
- Age 8 Years or Less, Architectural Shingle, Asphalt, Pitched
- Air Conditioning
- Central Air, Zoned
- Heating
- Forced Air, Humidifier, In-Floor Heating
- Water
- Private, Well
- Out Buildings
- Storage Shed
- Basement
- Drain Tiled, Finished, Full, Sump Basket, Sump Pump, Walkout
- Parking
- Attached Garage, Asphalt, Driveway - Other Surface, Floor Drain, Finished Garage, Garage Door Opener, Heated Garage, Insulated Garage
- Garage Spaces
- 3
Mortgage Calculator
Listing courtesy of Home Avenue Flat Fee Realty.
 The data relating to real estate for sale on this web site comes in part from the Broker Reciprocity Program of the Regional Multiple Listing Service of Minnesota. Real estate listings held by brokerage firms other this firm are marked with the Broker Reciprocity logo. Information Deemed Reliable But Not Guaranteed. Property locations as displayed on any map are best approximations only and exact locations should be independently verified.
Listing data © 2026 Regional Multiple Listing Service of Minnesota. All rights reserved. By searching, you agree to the EULA.