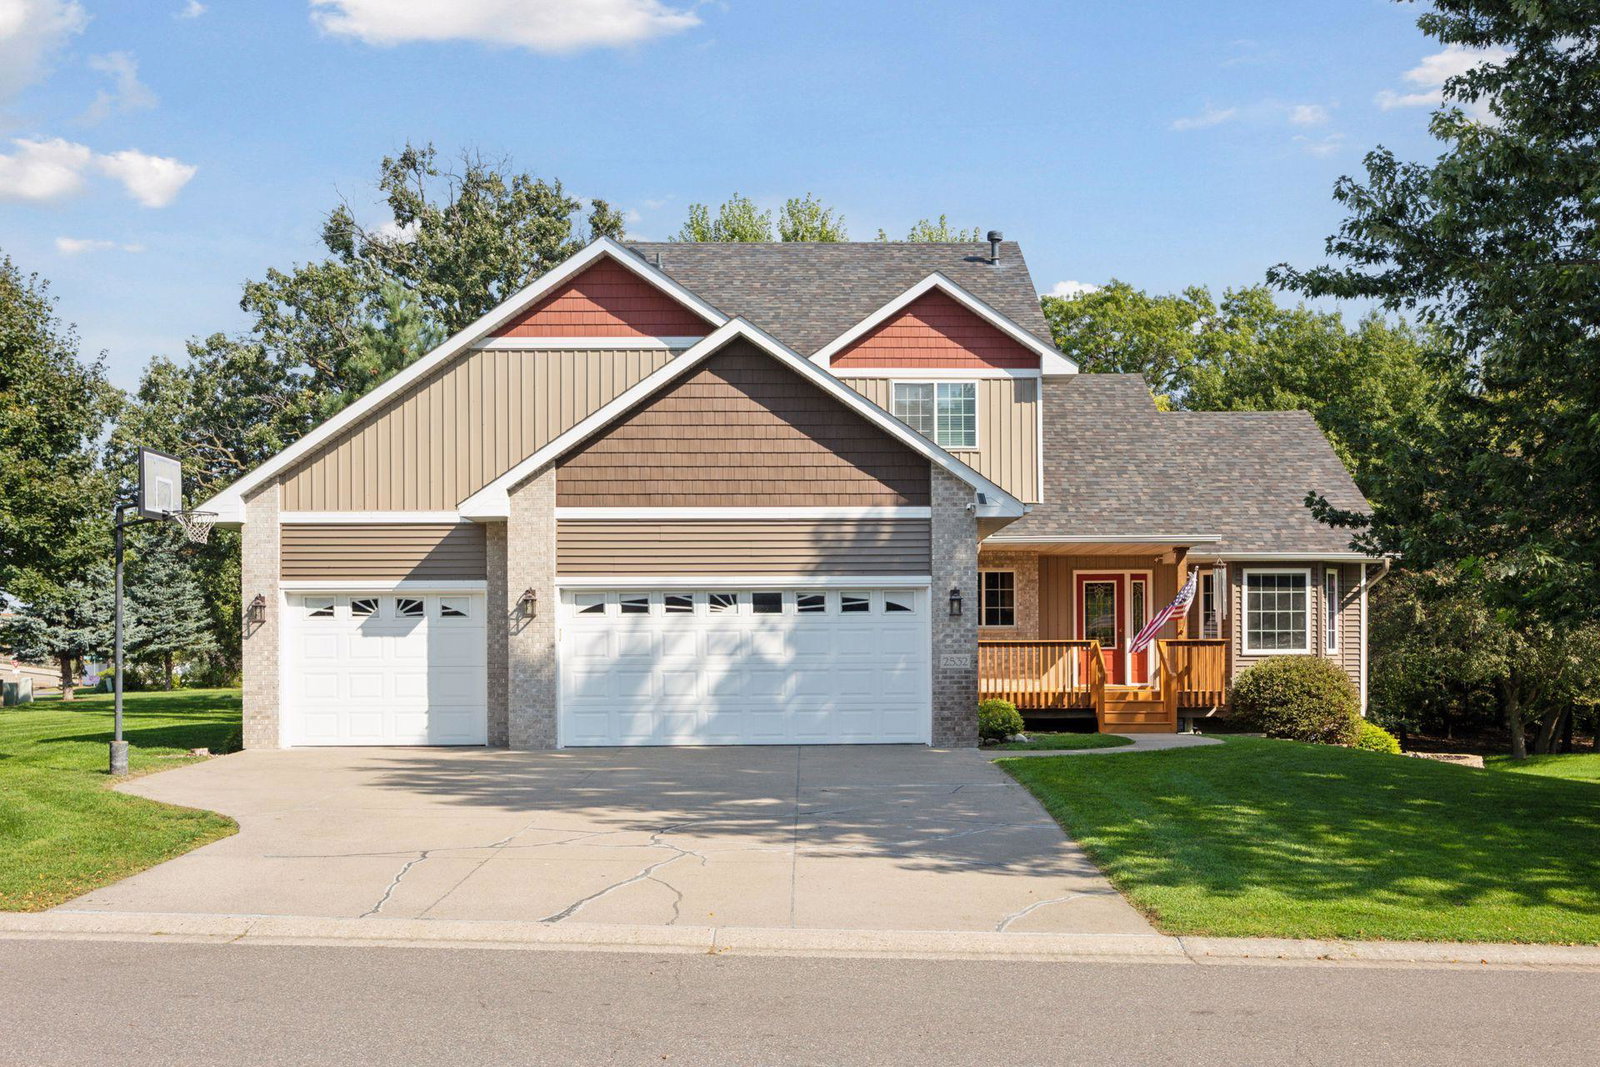
2532 Eastwood Lane, Monticello, MN 55362
- $465,000
- 4
- BD
- 4
- BA
- 2,736
- SqFt
- Sold Price
- $465,000
- List Price
- $475,000
- Days on Market
- 94
- Closing Date
- Feb 12, 2026
- MLS#
- 6812312
- Status
- CLOSED
- Type
- Single Family Residential
- Bedrooms
- 4
- Bathrooms
- 4
- Living Area
- 2,736
- Acres
- 0.34
- Subdivision
- Eastwood Knoll 2nd Add
- Year Built
- 2000
Property Description
Modern Luxury Meets Timeless Design: Custom-Built Perfection Discover your new home where contemporary elegance blends seamlessly with everyday convenience. Just 30 minutes from the Twin Cities, this single-owner, custom-built masterpiece offers the ideal balance of tranquility and accessibility. Step inside to an inviting open-concept layout, highlighted by soaring vaulted ceilings and abundant natural light that creates a bright, airy ambiance. The chef-inspired kitchen boasts new sleek modern appliances and a reverse osmosis water system connected to the sink and fridge—perfect for effortless daily living and entertaining. Abundant storage in the kitchen, including a walk-in pantry, more in the three-quarter bathroom and additional in the laundry room provides a tremendous amount of storage on the main floor. In addition, the main floor includes a versatile bedroom or office. Upstairs, enjoy superior spacious bedrooms that include a large master with a large walk-in closet and 3/4 bath, two additional bedrooms and a full bath, more storage, plus a clever upper-level laundry chute right down to the laundry room for added convenience. The finished lower-level transforms into an entertainment haven with a large family room that is wired ready for a projector, 10' screen, and a 7.1 channel surround sound system for an immersive cinematic experience. There is additional space for a bar or other entertainment. Two additional rooms are ready for use as you see fit with one built out to be a den or office. There is a three-quarter bath as well right next to the cinema area and den/office along with additional storage under the stairs and in the utility room. Recent Updates: Roof, siding, and gutters replaced in 2024 for long-term peace of mind. Interior upgrades include new carpets, flooring, fresh paint, and elegant knock-down ceilings completed in 2018. Water heater replaced in 2018 for added reliability. Outdoor Living: Step outside to a 14' x 20' private deck overlooking a serene backyard, perfect for relaxation or al fresco dining. Below, a stone patio with a fire pit sets the stage for unforgettable gatherings and entertaining. Practical luxuries abound, including a spacious insulated three-car garage and a durable concrete driveway. This rare gem delivers the premium finishes and modern comforts of new construction—without the wait. Don’t miss your chance to experience this extraordinary home. Schedule your private showing today!
Additional Information
- School District
- Monticello
- Amenities Unit
- Patio, Porch
- Tax Year
- 2025
- Fuel
- Natural Gas
- Lot Description
- Tree Coverage - Medium
- Sewer
- City Sewer/Connected
- Air Conditioning
- Central Air
- Heating
- Forced Air
- Water
- City Water/Connected
- Basement
- Daylight/Lookout Windows, Drain Tiled, Egress Window(s), Finished, Sump Pump
- Parking
- Attached Garage, Insulated Garage
- Garage Spaces
- 3
Mortgage Calculator
Listing courtesy of Fish MLS Realty.
 The data relating to real estate for sale on this web site comes in part from the Broker Reciprocity Program of the Regional Multiple Listing Service of Minnesota. Real estate listings held by brokerage firms other this firm are marked with the Broker Reciprocity logo. Information Deemed Reliable But Not Guaranteed. Property locations as displayed on any map are best approximations only and exact locations should be independently verified.
Listing data © 2026 Regional Multiple Listing Service of Minnesota. All rights reserved. By searching, you agree to the EULA.